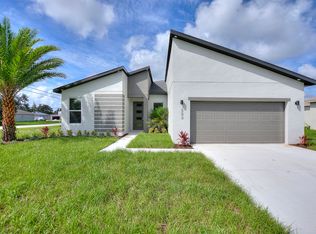
The Beverly plan by Holliman Capital Group. "WOW" will be your first words upon laying eyes on this home.. and again "WOW" as you walk through the 8 ft, modern front door into the massive open floor plan that features an illuminated LED tray ceiling in the living area. In the kitchen, white quartz countertops sit atop solid wood cabinets boasting soft close doors and drawers. The large two toned, gray island is showcased by designer LED pendant lights that match the elegance of the rest of the home. With plenty of counter space and a full stainless steel appliance package, you will be excited to cook in this kitchen!On one side of the home lies 3 bedrooms and a shared bathroom where you will find the same quartz countertops as the kitchen along with resort style tile surround in the shower. On the other side of the home you will find the luxurious, oversized master suite with plenty of space for a king sized bed and even a sitting area. Walking in the master bedroom immediately sets the mood with the LED illuminated tray ceiling. The master bathroom features a double vanity along with a transom window over the mirrors, bringing in plenty of natural light. Past the vanity and wall of glass you will find a massive walk-in shower with rain shower head and designer tile work to match.
This property is not currently displayed as for sale or rent on Zillow. This may be different from what's on other websites or public sources.