Skip main navigation
Closed
  • Listing Provided by: Tarrant and Harman Real Estate and Auction Co
    Bought with: Market Pro Realty, Inc
    $143,000

    339 Bachman Ln, Godfrey, IL 62035

    3beds
    1,598sqft
    Single Family Residence
    Built in 1981
    0.36 Acres Lot
    $148,000 Zestimate®
    $89/sqft
    $1,623 Estimated rent

    Home value

    $148,000

    $133,000 - $166,000

    $1,623/mo

    Zestimate® history
    Loading
    Loading...

    Owner options

    List your home for rent

    $1,623/mo

    Rent Zestimate®

    Find your next renter with Zillow Rental Manager. Plus, with online applications, you can quickly screen prospective tenants – for free.

    Learn more

    $1,623/mo

    Rent Zestimate®

    Refinance and save

    $1,031/mo

    Est. payment

    Refinancing to a lower rate could help reduce your monthly payments and save thousands over the life of the loan.

    See today's rates

    $1,031/mo

    Est. payment

    Explore your selling options

    Work with a Zillow partner agent

    Leverage their expertise and Zillow's premium Showcase listings to get your home seen by more buyers.

    Get started

    List with your own agent

    Get your home in front of millions of buyers by listing it on Zillow.

    Learn how to do it

    Sell it yourself

    Take full control of how buyers see your home on Zillow by listing For Sale by Owner (FSBO).

    List your home

    What's special

    Brick accentsAttached tuck-under garagePractical split-level layoutComfortable living spacesInviting entrywayBreakfast barCeramic tile
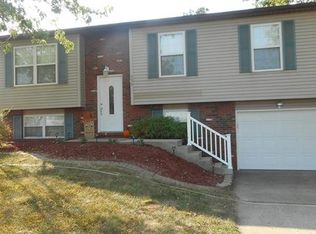
    Welcome to a well-kept 3 bed, 1 bath home in a convenient location. With a practical split-level layout, this property offers comfortable living spaces, & an unexpected perk that truly sets it apart. This home includes a Wisper Internet antenna that brings in $200 per month in income & provides free internet service. Buyer to verify contract with Wisper directly. Inside, the main level offers an inviting entryway, living room, & an open kitchen/dining area w/ a breakfast bar, laminate flooring. The full bath features ceramic tile. 3 bedrooms provide great flexibility for family, guests, or office space. The unfinished lower level features poured concrete, laundry hookups & plenty of room for storage or future finishing. Outside, you'll find aluminum siding w/ brick accents, a concrete driveway, & an attached tuck-under garage. A spacious deck & a 12x16 powered shed w/ wood flooring. If you're looking for a move-in-ready home w/ bonus income this one’s worth a look. Schedule today!

    Zillow last checked:

    Listing updated:

    Listing Provided by:

    Susan Slemmer 314-974-7266,

    Tarrant and Harman Real Estate and Auction Co

    Bought with:

    Kristen M Tucker, 475.194115

    Market Pro Realty, Inc

    Source: MARIS,MLS#: 25024421MLS LogoOriginating MLS: Southwestern Illinois Board of REALTORS

    Facts & features

    Interior

    Bedrooms & bathrooms
    • Bedrooms: 3
    • Bathrooms: 1
    • Full bathrooms: 1
    Bedroom
    • Features: Floor Covering: Carpeting, Wall Covering: Some
    • Level: Main
    • Area: 81
    • Dimensions: 9 x 9
    Bedroom
    • Features: Floor Covering: Carpeting, Wall Covering: Some
    • Level: Main
    • Area: 81
    • Dimensions: 9 x 9
    Bedroom
    • Features: Floor Covering: Carpeting, Wall Covering: None
    • Level: Main
    • Area: 132
    • Dimensions: 11 x 12
    Bathroom
    • Features: Floor Covering: Ceramic Tile, Wall Covering: None
    • Level: Main
    • Area: 50
    • Dimensions: 10 x 5
    Kitchen
    • Features: Floor Covering: Laminate, Wall Covering: None
    • Level: Main
    • Area: 210
    • Dimensions: 10 x 21
    Living room
    • Features: Floor Covering: Carpeting, Wall Covering: None
    • Level: Main
    • Area: 182
    • Dimensions: 14 x 13
    Heating
    • Forced Air, Electric
    Cooling
    • Central Air, Electric
    Appliances
    • Included: Electric Range, Electric Oven, Electric Water Heater
    Features
    • Entrance Foyer
    • Basement: Full,Unfinished
    • Has fireplace: No
    • Fireplace features: None
    Interior area
    • Total structure area: 1,598
    • Total interior livable area: 1,598 sqft
    • Finished area above ground: 1,598

    Property

    Parking
    • Total spaces: 1
    • Parking features: Attached, Garage, Basement
    • Attached garage spaces: 1
    Features
    • Levels: Multi/Split
    • Patio & porch: Deck
    Lot
    • Size: 0.36 Acres
    • Dimensions: 130.2 x 121.4 x IRR
    • Features: Corner Lot, Level
    Details
    • Additional structures: Shed(s)
    • Parcel number: 242012403301019
    • Special conditions: Standard

    Construction

    Type & style
    • Home type: SingleFamily
    • Architectural style: Traditional,Split Foyer
    • Property subtype: Single Family Residence
    Materials
    • Stone Veneer, Brick Veneer, Vinyl Siding
    Condition
    • Year built: 1981

    Utilities & green energy

    • Sewer: Public Sewer
    • Water: Public

    Community & neighborhood

    Location
    • Region: Godfrey
    • Subdivision: Villa Marie 8th Add

    Other

    Other facts
    • Listing terms: Cash,Conventional,FHA,VA Loan
    • Ownership: Private
    • Road surface type: Concrete

    Price history

    DateEventPrice
    6/20/2025Sold$143,000+0.7%$89/sqft
    Source: MARIS #25024421 Report a problem
    6/15/2025Pending sale$142,000$89/sqft
    Source: MARIS #25024421 Report a problem
    4/27/2025Contingent$142,000$89/sqft
    Source: MARIS #25024421 Report a problem
    4/25/2025Listed for sale$142,000+136.7%$89/sqft
    Source: MARIS #25024421 Report a problem
    10/25/2011Sold$60,000-9%$38/sqft
    Source: Public Record Report a problem
    6/23/2011Listing removed$65,900$41/sqft
    Source: RE/MAX RIVER BEND #4004636 Report a problem
    4/14/2011Listed for sale$65,900$41/sqft
    Source: RE/MAX RIVER BEND #4004636 Report a problem

    Public tax history

    YearProperty taxesTax assessment
    2024$2,934 +4.7%$43,520 +8.3%
    2023$2,803 +6.6%$40,180 +9.3%
    2022$2,630 +2.2%$36,750 +6.3%
    2021$2,573 +1.8%$34,560 +2.2%
    2020$2,528 -2.4%$33,820 +2.7%
    2019$2,590 $32,940 +4.5%
    2018-- $31,530 +33.3%
    2017$1,831 +14.4%$23,650
    2016$1,600 $23,650 +3.3%
    2015$1,600 $22,900
    2014$1,600 $22,900
    2013$1,600 $22,900 -37.8%
    2012-- $36,800
    2011-- $36,800 -3.1%
    2010-- $37,970 +2.9%
    2009-- $36,890 +8.6%
    2007-- $33,980 +17.6%
    2005-- $28,900 +10.6%
    2004$1,659 +2.6%$26,140 +3.6%
    2003$1,618 +5.1%$25,240 +4.2%
    2002$1,539 $24,220 +2.6%
    2001-- $23,600 +2.2%
    2000$1,473 $23,090

    Find assessor info on the county website

    Neighborhood: 62035

    Nearby schools

    GreatSchools rating
    Schools provided by the listing agent
    • Elementary: Alton Dist 11
    • Middle: Alton Dist 11
    • High: Alton

    Source: MARIS. This data may not be complete. We recommend contacting the local school district to confirm school assignments for this home.

    Get a cash offer in 3 minutes
    Find out how much your home could sell for in as little as 3 minutes with a no-obligation cash offer.
    Estimated market value
    $148,000
    Get a cash offer in 3 minutes
    Find out how much your home could sell for in as little as 3 minutes with a no-obligation cash offer.
    Estimated market value
    $148,000