Welcome to 339 Beechwood Drive, a well appointed, updated brick ranch, impeccably maintained and ideally positioned for walkability to Beechwood Shopping Center. This single-level residence offers three bedrooms and two baths on a pristine, professionally landscaped lot, enclosed by a ten-foot privacy fence. Mature plantings, manicured beds with irrigation, and a newly poured driveway with brick-inlay accent enhance immediate curb appeal; while the large stone steps and walkway lead to a welcoming front entry.
Generous, light-filled living areas include a recently added vaulted great room with sliding glass doors that open to an expansive rear patio and provide convenient access to the laundry room. The patio is an exceptional entertaining extension - featuring a large covered area to shelter a mounted television and ample room for grilling, dining and lounging. A graciously sized secondary combo living/dining area is open from the kitchen and features glass French doors, framing garden views and inviting seamless indoor-outdoor flow.
The fully renovated kitchen is exquisitely appointed with an abundance of custom cabinetry, stainless steel appliances, gas range, pantry and a dry bar with wine cooler, ideal for everyday living and entertaining. Hardwood floors flow throughout the home, including all three bedrooms. The primary suite was thoughtfully reconfigured to incorporate a luxurious walk-in closet or private sitting area. The primary bath is refined and serene, appointed with a generous marble-tiled shower with frameless glass enclosure and a warm wood vanity finished in honed granite. Two secondary bedrooms share a substantial hall bath featuring marble floors and tub/shower surround and a distinctive antique chest repurposed as an elegant vanity with storage.
Recent infrastructure and finish upgrades include a young roof, new fascia and gutters, and updated electrical and plumbing. This handsome move-in ready home blends timeless craftsmanship with contemporary appointments - offering refined single-level living and exceptional outdoor entertaining in a highly desirable, walkable location.
For sale
$595,000
339 Beechwood Drive, Athens, GA 30606
3beds
1,952sqft
Single Family Residence
Built in 1963
0.34 Acres Lot
$-- Zestimate®
$305/sqft
$-- HOA
What's special
Fully renovated kitchenStainless steel appliancesSeamless indoor-outdoor flowYoung roofNew fascia and guttersExpansive rear patioAbundance of custom cabinetry
- 7 days |
- 803 |
- 53 |
Zillow last checked:
Listing updated:
Listed by:
Mary Catherine Smith 706-255-6091,
Corcoran Classic Living
Source: Hive MLS,MLS#: CL360372 Originating MLS: Athens Area Association of REALTORS
Originating MLS: Athens Area Association of REALTORSFacts & features
Interior
Bedrooms & bathrooms
- Bedrooms: 3
- Bathrooms: 2
- Full bathrooms: 2
- Main level bathrooms: 2
- Main level bedrooms: 3
Heating
- Central, Natural Gas
Cooling
- Central Air, Electric, Other
Appliances
- Included: Some Gas Appliances, Dryer, Dishwasher, Disposal, Gas Water Heater, Microwave, Oven, Range, Refrigerator, Wine Cooler, Washer
- Laundry: Laundry Room, Washer Hookup, Dryer Hookup
Features
- Breakfast Area, Main Level Primary, Primary Suite, Pantry, Pull Down Attic Stairs, Recessed Lighting, Separate Shower, Vaulted Ceiling(s)
- Basement: Crawl Space
- Attic: Pull Down Stairs
Interior area
- Total interior livable area: 1,952 sqft
- Finished area above ground: 1,952
Video & virtual tour
Property
Parking
- Parking features: Attached
Features
- Stories: 1
- Patio & porch: Patio
- Exterior features: Other
- Fencing: Wood,Privacy,Yard Fenced
- Has view: Yes
- View description: Panoramic
Lot
- Size: 0.34 Acres
- Features: Back Yard, Private
Details
- Additional structures: Storage
- Parcel number: 123B4B004
- Zoning: RS-25
- Zoning description: Single Family
- Special conditions: Standard
Construction
Type & style
- Home type: SingleFamily
- Architectural style: Ranch,Traditional
- Property subtype: Single Family Residence
Materials
- Brick
- Foundation: Crawlspace
Condition
- Year built: 1963
Utilities & green energy
- Sewer: Public Sewer
- Water: Public
Community & HOA
Community
- Subdivision: Beechwood Hills
HOA
- Has HOA: No
Location
- Region: Athens
Financial & listing details
- Price per square foot: $305/sqft
- Tax assessed value: $405,493
- Annual tax amount: $4,416
- Date on market: 7/16/2026
- Listing agreement: Exclusive Right To Sell
- Listing terms: Cash,Conventional,FHA,VA Loan
- Ownership type: Homeowner/Owner
Estimated market value
Not available
Estimated sales range
Not available
Not available
Price history
| Date | Event | Price |
|---|---|---|
| 7/16/2026 | Listed for sale | $595,000+261%$305/sqft |
Source:  Hive MLS #CL360372 Report a problem Hive MLS #CL360372 Report a problem | ||
| 7/26/2013 | Sold | $164,800-5.8%$84/sqft |
Source: Hive MLS #CM930503 Report a problem | ||
| 1/15/2013 | Price change | $174,900+3.5%$90/sqft |
Source: Coldwell Banker Upchurch Realty #07024858 Report a problem | ||
| 11/16/2012 | Listed for sale | $169,000+1.8%$87/sqft |
Source: Owner Report a problem | ||
| 7/29/2004 | Sold | $166,000$85/sqft |
Source: Hive MLS #CM741303 Report a problem | ||
Public tax history
| Year | Property taxes | Tax assessment |
|---|---|---|
| 2025 | $4,416 +4% | $162,197 +6.8% |
| 2024 | $4,247 +9.4% | $151,890 +8.3% |
| 2023 | $3,882 +21.8% | $140,206 +27.6% |
| 2022 | $3,186 +10.7% | $109,876 +15.2% |
| 2021 | $2,878 +3.5% | $95,398 +3.8% |
| 2020 | $2,782 +2.5% | $91,940 +2.2% |
| 2019 | $2,715 +14.5% | $89,963 +12.7% |
| 2018 | $2,371 | $79,834 +2.5% |
| 2017 | $2,371 +2.9% | $77,858 +9.4% |
| 2016 | $2,304 +10.9% | $71,187 +7.1% |
| 2015 | $2,077 +8.2% | $66,469 0% |
| 2014 | $1,920 | $66,470 |
| 2013 | -- | -- |
| 2012 | -- | -- |
| 2011 | -- | -- |
| 2010 | -- | -- |
| 2009 | -- | -- |
| 2008 | -- | -- |
| 2007 | -- | -- |
| 2006 | -- | -- |
| 2005 | -- | -- |
| 2004 | -- | -- |
| 2003 | -- | -- |
| 2002 | -- | -- |
| 2001 | -- | -- |
Find assessor info on the county website
Monthly payment
Est. payment
Payment breakdown
Explore the cost of this home by adjusting the details. Changes won't be saved.Climate risks
Neighborhood: 30606
Nearby schools
GreatSchools rating
- 2/10Bettye Henderson Holston Elementary SchoolGrades: PK-5Distance: 0.4 mi
- 5/10Clarke Middle SchoolGrades: 6-8Distance: 0.5 mi
- 5/10Clarke Central High SchoolGrades: 9-12Distance: 1.5 mi
- $551,6003 bd2 ba1.8k sqft343 Beechwood Dr, Athens, GA 30606Off Market
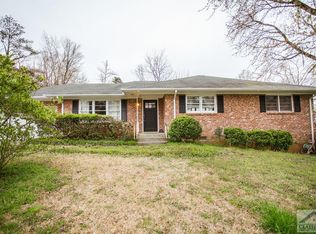
- $232,849-- bd3 ba2.4k sqft335 Beechwood Dr, Athens, GA 30606Sold
- $548,3003 bd2 ba-- sqft226 Pine Valley, Athens, GA 30606Off Market
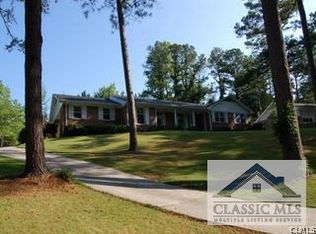
- $496,5003 bd2 ba-- sqft226 Pine Valley Rd, Athens, GA 30606Off Market
- $551,9003 bd2 ba1.8k sqft226 Pine Valley Dr, Athens, GA 30606Off Market
- $624,1003 bd2 ba2k sqft220 Pine Valley Dr, Athens, GA 30606Off Market
- $605,0003 bd2 ba2.6k sqft345 Beechwood Dr, Athens, GA 30606Off Market
- $524,2003 bd2 ba1.9k sqft338 Beechwood Dr, Athens, GA 30606Off Market
A local agent can set up tours, give advice and negotiate with sellers.
Similar homes
- $549,0003 bd2 ba1.6k sqft115 Riverhill Ct, Athens, GA 30606Active Under Contract

 MLS ID #10801027, Leighton Faulkner, Woodall Realty Group. GAMLS
 - $575,0003 bd3 ba2.8k sqft115 Valleywood Dr, Athens, GA 30606Active
 MLS ID #10810457, Ashley Noggle, Woodall Realty Group. GAMLS
 - $550,0003 bd2 ba1.5k sqft325 Fortson Dr, Athens, GA 30606Active
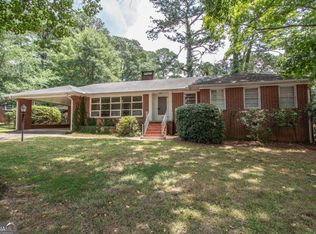 MLS ID #10807060, Scott E Nichols, Coldwell Banker Upchurch Realty. GAMLS
 - $579,9004 bd2 ba2.2k sqft50 Pine Valley Dr, Athens, GA 30606Active
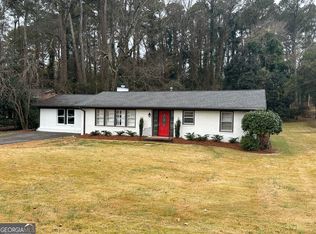 MLS ID #10651646, Jaime Johnson, Virtual Properties Realty.com. GAMLS
 - $462,5003 bd2 ba1.4k sqft255 Pine Valley Drive, Athens, GA 30606For Sale
 MLS ID #CL359640, Nancy Peterson, 5Market Realty. Hive MLS
 - $575,0004 bd3 ba1.9k sqft655 Oglethorpe Avenue, Athens, GA 30606For SaleMLS ID #CL360382, Sarah Ellis, Corcoran Classic Living. Hive MLS
- $634,5003 bd2 ba2.1k sqft200 The Plz, Athens, GA 30606ActiveMLS ID #10729458, Briggs M Carney, Corcoran Classic Living. GAMLS
- $599,0004 bd4 ba2.8k sqftN/A, Athens, GA 30606For SaleMLS ID #CL352304, Cheryl Ann Brock, Greater Athens Properties. Hive MLS
- $574,9003 bd2 ba1.4k sqft385 Best Dr, Athens, GA 30606ActiveMLS ID #10721607, Stephanie Leathers, Corcoran Classic Living. GAMLS
- $650,0004 bd3 ba2k sqft340 Dogwood Dr, Athens, GA 30606ActiveMLS ID #10661306, Julie A Moon, Corcoran Classic Living. GAMLS
- $775,0005 bd3 ba2.8k sqft550 Fortson Rd, Athens, GA 30606ActiveMLS ID #10805848, Susan Jones, Five Market Realty LLC. GAMLS
- $560,0004 bd3 ba2.7k sqft105 Telfair Ct, Athens, GA 30606ActiveMLS ID #10784501, Jared Marsden, Keller Williams Greater Athens. GAMLS
- $565,0003 bd2 ba1.4k sqft406 Sunset Drive, Athens, GA 30606For SaleMLS ID #CL352252, Jarrett Martin, Corcoran Classic Living. Hive MLS
- $740,0004 bd2 ba1.9k sqft340 King Ave, Athens, GA 30606ActiveMLS ID #10807881, Elizabeth Keeble, Keller Williams Greater Athens. GAMLS
- $349,9003 bd1 ba1.4k sqft208 Briarcliff Rd, Athens, GA 30606ActiveMLS ID #10806496, Ryan Blue, Orbit Real Estate Partners. GAMLS
- $650,0003 bd3 ba2.4k sqft275 Davis Estates Rd, Athens, GA 30606ActiveMLS ID #10714558, Haley Hoffman, Corcoran Classic Living. GAMLS
- $389,0003 bd2 ba2.2k sqft160 Kirkwood Dr, Athens, GA 30606ActiveMLS ID #10805812, Kathy Pollock, BHHS Georgia Properties. GAMLS
- $689,0004 bd4 ba1.8k sqft530 Holman Ave, Athens, GA 30606Active Under ContractMLS ID #10796014, Alissa Carrier, Corcoran Classic Living. GAMLS
- $539,0003 bd3 ba1.3k sqft560 Sunset Drive Drive, Athens, GA 30606For SaleMLS ID #CL354199, Sabrina Collins, Ansley Real Estate Christie's. Hive MLS
- $550,0003 bd3 ba1.8k sqft1322 W Hancock Ave, Athens, GA 30606ActiveMLS ID #10774481, Haley Hoffman, Corcoran Classic Living. GAMLS
