Welcome to your dream home! This stunning, under construction 3-bedroom PLUS bonus room that could be used as a 4th, 3.5-bathroom masterpiece is a true gem in the world of real estate. The open concept living, dining, and kitchen areas provide ample space for family gatherings and entertaining. The kitchen is a chef's delight, equipped with stainless steel appliances, a center island, and beautiful quartz countertops. The luxurious primary bedroom is a sanctuary of comfort, with a spacious walk-in closet and a spa-like en-suite bathroom featuring a soaking tub, separate shower, and double vanities. The two additional bedrooms are generously sized, offering plenty of room for family members, guests, or even a home office. The upstairs bonus room features its own full bath! The attached two-car garage provides secure parking and additional storage space. Located in a highly desirable neighborhood, this home is just minutes away from schools, parks, shopping centers, and major transportation routes, making it convenient for all your daily needs. Estimated completion is June 2024.
Sold for $489,900
$489,900
339 Belmont Cir, Brunswick, GA 31523
4beds
2,493sqft
Single Family Residence
Built in 2024
0.42 Acres Lot
$514,500 Zestimate®
$197/sqft
$3,075 Estimated rent
Home value
$514,500
$478,000 - $556,000
$3,075/mo
Zestimate® history
Owner options
List your home for rent
$3,075/mo
Rent Zestimate®
Find your next renter with Zillow Rental Manager. Plus, with online applications, you can quickly screen prospective tenants – for free.
$3,075/mo
Rent Zestimate®
Refinance and save
$3,795/mo
Est. payment
Refinancing to a lower rate could help reduce your monthly payments and save thousands over the life of the loan.
$3,795/mo
Est. payment
Explore your selling options
Work with a Zillow partner agent
Leverage their expertise and Zillow's premium Showcase listings to get your home seen by more buyers.
Get startedList with your own agent
Get your home in front of millions of buyers by listing it on Zillow.
Learn how to do itSell it yourself
Take full control of how buyers see your home on Zillow by listing For Sale by Owner (FSBO).
List your homeWhat's special
Zillow last checked:
Listing updated:
Listed by:
LeAnn Duckworth 912-266-7675,
Duckworth Properties BWK
Bought with:
Sherrye Gibbs, 129602
Coldwell Banker Access Realty SSI
Source: Scout MLS,MLS#: 1642581
Facts & features
Interior
Bedrooms & bathrooms
- Bedrooms: 4
- Bathrooms: 4
- Full bathrooms: 3
- 1/2 bathrooms: 1
Heating
- Central, Electric
Cooling
- Central Air, Electric
Appliances
- Included: Dishwasher, Electric Range, Microwave, Range, Refrigerator
- Laundry: Electric Dryer Hookup, Gas Dryer Hookup, Laundry Room, Washer Hookup
Features
- Ceiling Fan(s), Double Vanity, Recessed Lighting, Walk-In Closet(s), Separate Shower, Tub Only, Primary on First Floor, Kitchen Island
- Flooring: Marble, Other, Tile
- Has basement: No
- Number of fireplaces: 1
- Fireplace features: Living Room
Interior area
- Total structure area: 2,493
- Total interior livable area: 2,493 sqft
Property
Parking
- Total spaces: 2
- Parking features: Attached, Driveway, Garage Door Opener, Paved
- Garage spaces: 2
- Has uncovered spaces: Yes
Features
- Patio & porch: Covered, Front Porch, Patio
- Has private pool: Yes
Lot
- Size: 0.42 Acres
- Features: Landscaped, Sprinklers In Front, Sprinklers In Rear, Full Size Lot
Details
- Parcel number: 0321309
- Zoning description: Res Single
- Special conditions: Other
Construction
Type & style
- Home type: SingleFamily
- Property subtype: Single Family Residence
Materials
- Tabby
- Foundation: Slab
- Roof: Asphalt
Condition
- Under Construction,As Is
- New construction: Yes
- Year built: 2024
Details
- Warranty included: Yes
Utilities & green energy
- Sewer: Public Sewer
- Water: Public
- Utilities for property: Sewer Available, Water Available
Community & HOA
Community
- Features: Gated, Street Lights, Sidewalks, Walk To School(s)
- Security: Smoke Detector(s)
- Subdivision: Carriage Gate Plantation
HOA
- Has HOA: Yes
- Amenities included: Gated, Landscaping, Pool
- Services included: Maintenance Grounds
- HOA fee: $675 annually
Location
- Region: Brunswick
Financial & listing details
- Price per square foot: $197/sqft
- Date on market: 10/5/2023
Price history
| Date | Event | Price |
|---|---|---|
| 7/9/2024 | Sold | $489,9000%$197/sqft |
Source: Scout MLS #1642581 Report a problem | ||
| 2/26/2024 | Pending sale | $489,990$197/sqft |
Source: Scout MLS #1642581 Report a problem | ||
| 10/5/2023 | Listed for sale | $489,990$197/sqft |
Source: Scout MLS #1642581 Report a problem | ||
Public tax history
Tax history is unavailable.
Neighborhood: 31523
Nearby homes
- $489,9004 bd4 ba2.4k sqft339 Belmont Cir, Brunswick, GA 31523Sold

- $549,0004 bd4 ba2.8k sqft335 Belmont Cir, Brunswick, GA 31525Sold
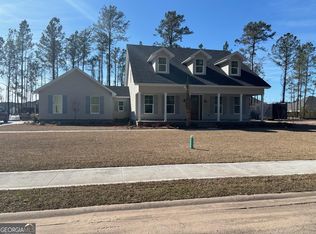
- $439,9903 bd3 ba2.2k sqft345 Belmont Cir, Brunswick, GA 31523Sold
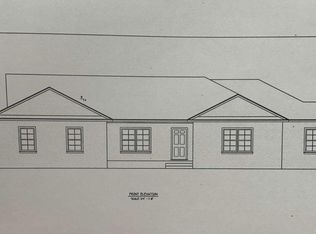
- $363,5004 bd2 ba1.7k sqft98 Allie Loop, Brunswick, GA 31525Sold
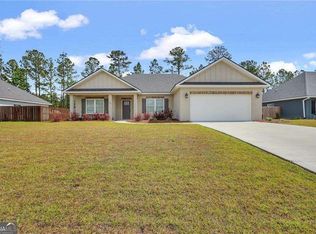
- $85,5000.41 acres336 Belmont Cir, Brunswick, GA 31525Off Market
- $57,0000.41 acres332 Belmont Cir, Brunswick, GA 31525Off Market
- $439,9504 bd3 ba2.2k sqft349 Belmont Cir, Brunswick, GA 31525Sold
- $555,5553 bd3 ba2.2k sqft331 Belmont Cir, Brunswick, GA 31523Sold
- $649,5000.4 acres344 Belmont Cir, Brunswick, GA 31525Off Market
Nearby schools
GreatSchools rating
- 9/10Greer Elementary SchoolGrades: PK-5Distance: 0.5 mi
- 7/10Needwood Middle SchoolGrades: 6-8Distance: 0.5 mi
- 7/10Brunswick High SchoolGrades: 9-12Distance: 6.7 mi
Schools provided by the listing agent
- Elementary: C B Greer
- Middle: Needwood Middle School
- High: Brunswick High School
Source: Scout MLS. This data may not be complete. We recommend contacting the local school district to confirm school assignments for this home.
Sell for more on Zillow
Get a Zillow Showcase℠ listing at no additional cost and you could sell for .
$514,500
2% more
+$10,290
With Zillow Showcase(estimated)
$524,790
Sell for more on Zillow
Get a Zillow Showcase℠ listing at no additional cost and you could sell for .
$514,500
2% more
+$10,290
With Zillow Showcase(estimated)
$524,790
- Georgia
- Glynn County
- Brunswick
- 31523
- 339 Belmont Cir
