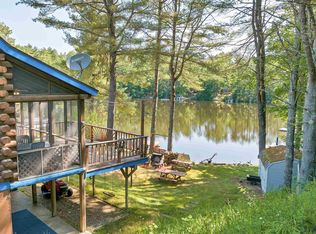
This charming chalet near Belleau Lake is full of personality and thoughtful updates. Tucked in a quiet neighborhood with lake views, it offers the perfect mix of rustic charm and comfort. Association beaches are just a short walk away, and with year-round access on plowed association roads, it’s ready for its new owners! The current owners poured their hearts into remodeling much of the interior, including a beautifully updated kitchen that truly shines. The open-concept layout makes it easy to gather, with plenty of space for friends and family. Outside, the paved driveway, extensive hardscaping, and impressive rock work make upkeep simple and the curb appeal pop. Enjoy the convenience of a parking insert in the front yard, perfect for a trailer or extra gear. The low-maintenance yard is surrounded by mature trees, offering natural beauty and privacy. Adventure is never far from this home with easy access to ATV and snowmobile trails for all levels, and is supported by the local Seven Lakes Snowmobile Club. Just 20 minutes from skiing and snow tubing in both NH and Maine, with hundreds of nearby White Mountain hiking trails to explore. Under an hour to North Conway and the Saco River for kayaking, tubing, and tax-free shopping, and only 20 minutes south of Ossipee. Whether you're relaxing on the oversized front deck or heading out for the day, this home is made for memory-making.
Closed
Listed by: Hayes Real Estate • Ellen Hayes
Bought with: A Non PrimeMLS Office
$279,000
339 Beverly Hills Drive, Wakefield, NH 03830
2beds
528sqft
Single Family Residence
Built in 1969
0.4 Acres Lot
$289,100 Zestimate®
$528/sqft
$1,642 Estimated rent
Home value
$289,100
$237,000 - $356,000
$1,642/mo
Zestimate® history
Owner options
List your home for rent
$1,642/mo
Rent Zestimate®
Find your next renter with Zillow Rental Manager. Plus, with online applications, you can quickly screen prospective tenants – for free.
$1,642/mo
Rent Zestimate®
Refinance and save
$1,785/mo
Est. payment
Refinancing to a lower rate could help reduce your monthly payments and save thousands over the life of the loan.
$1,785/mo
Est. payment
Explore your selling options
Work with a Zillow partner agent
Leverage their expertise and Zillow's premium Showcase listings to get your home seen by more buyers.
Get startedList with your own agent
Get your home in front of millions of buyers by listing it on Zillow.
Learn how to do itSell it yourself
Take full control of how buyers see your home on Zillow by listing For Sale by Owner (FSBO).
List your homeWhat's special
Lake viewsOversized front deckParking insertUpdated kitchenPaved drivewayExtensive hardscapingLow-maintenance yard
Zillow last checked:
Listing updated:
Listed by:
Ellen Hayes,
Hayes Real Estate Off:603-522-8207
Bought with:
A Non PrimeMLS Office
Source: PrimeMLS,MLS#: 5052320
Facts & features
Interior
Bedrooms & bathrooms
- Bedrooms: 2
- Bathrooms: 1
- 3/4 bathrooms: 1
Heating
- Mini Split
Cooling
- Mini Split
Appliances
- Included: Refrigerator, Electric Stove
Features
- Kitchen/Dining, Kitchen/Family, Kitchen/Living, Natural Light
- Flooring: Concrete, Vinyl
- Has basement: No
Interior area
- Total structure area: 528
- Total interior livable area: 528 sqft
- Finished area above ground: 528
- Finished area below ground: 0
Property
Parking
- Total spaces: 8
- Parking features: Brick/Pavers, Paved, Driveway, Parking Spaces 1, Parking Spaces 3, Parking Spaces 3 - 5, Parking Spaces 4
- Has uncovered spaces: Yes
Features
- Levels: One
- Stories: 1
- Exterior features: Boat Launch, Deck
- Has view: Yes
- View description: Water, Lake
- Has water view: Yes
- Water view: Water,Lake
- Waterfront features: Lake Access
- Body of water: Belleau Lake
- Frontage length: Road frontage: 100
Lot
- Size: 0.4 Acres
- Features: Country Setting, Views, Near Snowmobile Trails, Near ATV Trail
Details
- Parcel number: WKFDM00044B023000L000000
- Zoning description: R2BEL
Construction
Type & style
- Home type: SingleFamily
- Architectural style: Chalet,Cottage/Camp
- Property subtype: Single Family Residence
Materials
- Wood Frame, Wood Exterior, Wood Siding
- Foundation: Pillar/Post/Pier
- Roof: Asphalt Shingle
Condition
- New construction: No
- Year built: 1969
Utilities & green energy
- Electric: 100 Amp Service
- Sewer: On-Site Septic Exists
- Utilities for property: Other
Community & HOA
HOA
- Amenities included: Beach Rights, Boat Launch, Snow Removal
- Services included: Plowing
- Additional fee info: Fee: $400
Location
- Region: Wakefield
Financial & listing details
- Price per square foot: $528/sqft
- Tax assessed value: $156,100
- Annual tax amount: $1,174
- Date on market: 7/18/2025
Price history
| Date | Event | Price |
|---|---|---|
| 9/8/2025 | Sold | $279,000-3.8%$528/sqft |
Source:  PrimeMLS #5052320 Report a problem PrimeMLS #5052320 Report a problem | ||
| 8/19/2025 | Contingent | $289,900$549/sqft |
Source: PrimeMLS #5052320 Report a problem | ||
| 8/11/2025 | Price change | $289,900-3.3%$549/sqft |
Source: PrimeMLS #5052320 Report a problem | ||
| 7/18/2025 | Listed for sale | $299,900+166.3%$568/sqft |
Source: PrimeMLS #5052320 Report a problem | ||
| 8/16/2019 | Sold | $112,599-5.4%$213/sqft |
Source: PrimeMLS #4754888 Report a problem | ||
| 5/30/2019 | Listed for sale | $118,999+6.2%$225/sqft |
Source: Coldwell Banker Wright Realty #4754888 Report a problem | ||
| 11/11/2017 | Listing removed | $112,000$212/sqft |
Source: EXIT REALTY LEADERS #4637474 Report a problem | ||
| 11/9/2017 | Listed for sale | $112,000$212/sqft |
Source: Exit Realty Leaders #4637474 Report a problem | ||
| 7/13/2017 | Pending sale | $112,000$212/sqft |
Source: Exit Realty Leaders #4637474 Report a problem | ||
| 5/31/2017 | Listed for sale | $112,000-3.9%$212/sqft |
Source: Exit Realty Leaders #4637474 Report a problem | ||
| 1/2/2017 | Listing removed | $116,500$221/sqft |
Source: Exit Realty Leaders #4442622 Report a problem | ||
| 7/23/2016 | Price change | $116,500-2.8%$221/sqft |
Source: Exit Realty Leaders #4442622 Report a problem | ||
| 5/3/2016 | Price change | $119,900-2.9%$227/sqft |
Source: Exit Realty Leaders #4442622 Report a problem | ||
| 8/4/2015 | Listed for sale | $123,500+4.7%$234/sqft |
Source: Exit Realty Leaders #4442622 Report a problem | ||
| 7/1/2015 | Listing removed | $118,000$223/sqft |
Source: Bean Group / Dover #4397920 Report a problem | ||
| 11/4/2014 | Listed for sale | $118,000+2.6%$223/sqft |
Source: Assets Realty Group, Inc. Report a problem | ||
| 9/14/2012 | Listing removed | $115,000$218/sqft |
Source: Coldwell Banker Residential Brokerage - Center Harbor #4139828 Report a problem | ||
| 3/14/2012 | Price change | $115,000-4.1%$218/sqft |
Source: Coldwell Banker Residential Brokerage - #4139828 Report a problem | ||
| 3/6/2012 | Listed for sale | $119,900+4.4%$227/sqft |
Source: Homes.com #2810532 Report a problem | ||
| 2/2/2012 | Listing removed | $114,900$218/sqft |
Source: Henry S. Maxfield Real Estate, Inc. #4076092 Report a problem | ||
| 7/3/2011 | Price change | $114,900-4.2%$218/sqft |
Source: Henry S. Maxfield Real Estate, Inc. #4076092 Report a problem | ||
| 12/12/2009 | Listed for sale | $119,900$227/sqft |
Source: Homes.com #2810532 Report a problem | ||
Public tax history
| Year | Property taxes | Tax assessment |
|---|---|---|
| 2024 | $1,174 +8.1% | $156,100 -1.5% |
| 2023 | $1,086 +12.7% | $158,500 +101.4% |
| 2022 | $964 -1% | $78,700 |
| 2020 | $974 -0.7% | $78,700 |
| 2019 | $981 +10.7% | $78,700 |
| 2018 | $886 -12.5% | $78,700 -1.7% |
| 2017 | $1,013 -2.2% | $80,100 |
| 2016 | $1,036 -1% | $80,100 |
| 2015 | $1,046 +2.5% | $80,100 |
| 2014 | $1,020 +3.7% | $80,100 |
| 2013 | $984 +2.3% | $80,100 -0.5% |
| 2012 | $962 -0.2% | $80,500 |
| 2011 | $964 +2.4% | $80,500 |
| 2010 | $941 -19.4% | $80,500 -26.6% |
| 2009 | $1,168 +3.3% | $109,700 -4.9% |
| 2008 | $1,131 -3.7% | $115,300 |
| 2006 | $1,174 | $115,300 |
Find assessor info on the county website
Neighborhood: 03830
Nearby homes
- $831,1003 bd1 ba864 sqft330 Beverly Hills Dr, Wakefield, NH 03830Off Market

- $562,5002 bd3 ba1.6k sqft322 Beverly Hills Dr, Wakefield, NH 03830Sold
- $713,5004 bd2 ba3.7k sqft342 Beverly Hills Dr, Wakefield, NH 03830Off Market
- $468,7003 bd3 ba2k sqft333 Beverly Hills Dr, Wakefield, NH 03830Off Market
- $260,0003 bd1 ba720 sqft319 Beverly Hills Dr, Wakefield, NH 03830Sold
- $895,0003 bd3 ba2.2k sqft314 Beverly Hills Dr, Wakefield, NH 03830Sold
- $232,6002 bd1 ba528 sqft339 Berverly Hills Dr, Wakefield, NH 03830Off Market
- $480,0003 bd1 ba1.2k sqft354 Beverly Hills Dr, Wakefield, NH 03830Sold
Nearby schools
GreatSchools rating
- 3/10Paul Elementary SchoolGrades: PK-8Distance: 6.9 mi
Schools provided by the listing agent
- Elementary: Paul School
- Middle: Paul School
- High: Spaulding High School
- District: Wakefield
Source: PrimeMLS. This data may not be complete. We recommend contacting the local school district to confirm school assignments for this home.


Get pre-qualified for a loan
At Zillow Home Loans, we can pre-qualify you in as little as 5 minutes with no impact to your credit score.An equal housing lender. NMLS #10287.
- New Hampshire
- Carroll County
- Wakefield
- 03830
- 339 Beverly Hills Drive
Nearby cities
Nearby zip codes
Other Wakefield Topics
