Skip main navigation
Closed
  • Price Unknown

    339 Black River Dr, Madisonville, LA 70447

    5beds
    4,812sqft
    Single Family Residence
    Built in 2005
    1.32 Acres Lot
    $1,121,300 Zestimate®
    $--/sqft
    $5,075 Estimated rent

    Home value

    $1,121,300

    $1.02M - $1.23M

    $5,075/mo

    Zestimate® history
    Loading
    Loading...

    Owner options

    List your home for rent

    $5,075/mo

    Rent Zestimate®

    Find your next renter with Zillow Rental Manager. Plus, with online applications, you can quickly screen prospective tenants – for free.

    Learn more

    $5,075/mo

    Rent Zestimate®

    Refinance and save

    $125/mo

    Est. payment

    Refinancing to a lower rate could help reduce your monthly payments and save thousands over the life of the loan.

    See today's rates

    $125/mo

    Est. payment

    Explore your selling options

    Work with a Zillow partner agent

    Leverage their expertise and Zillow's premium Showcase listings to get your home seen by more buyers.

    Get started

    List with your own agent

    Get your home in front of millions of buyers by listing it on Zillow.

    Learn how to do it

    Sell it yourself

    Take full control of how buyers see your home on Zillow by listing For Sale by Owner (FSBO).

    List your home

    What's special

    Huge pondReclaimed antique doorsCustom wine cabinetCustom copper hoodCustom cypress cabinetsSoapstone countersHuge walk in pantry
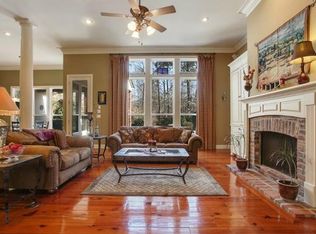
    Southern style and French country influence join together to create a home full of distinctive design and unexpected charm! Every room bursts with personality. The home features warm, rich textures and special details such as exposed brick walls, antique beams, reclaimed antique doors speckled throughout, antique pine flors and a European style high end kitchen featuring custom cypress cabinets, soapstone counters, huge walk in pantry and a top of the line Lacanche range with custom copper hood. In between the kitchen and dining area you will find a bar area with built in ice maker, wine fridge and custom wine cabinet. The dining area is wrapped in antique reclaimed iron fencing and has true southern "walk-out" windows! 4 bedrooms on main level and optional 5th or bonus room upstairs. Flex room adjacent to primary could be nursery, 2nd study or craft room. The kitchen, keeping room and living room overlook a beautiful pool with hot tub and park like private fenced rear yard with huge pond and pergola. An outdoor fireplace welcomes you to the rear entertaining area.

    Zillow last checked:

    Listing updated:

    Listed by:

    Krista Carpenter 985-630-0223,

    REVE, REALTORS

    Bought with:

    Alice McNeely

    REVE, REALTORS

    Source: GSREIN,MLS#: 2491407MLS Logo

    Facts & features

    Interior

    Bedrooms & bathrooms
    • Bedrooms: 5
    • Bathrooms: 5
    • Full bathrooms: 4
    • 1/2 bathrooms: 1
    Bedroom
    • Description: Flooring: Carpet
    • Level: First
    • Dimensions: 16.2 x 13.4
    Bedroom
    • Description: Flooring: Wood
    • Level: First
    • Dimensions: 11.1 x 14.9
    Bedroom
    • Description: Flooring: Wood
    • Level: First
    • Dimensions: 11.9 x 12.3
    Bedroom
    • Description: Flooring: Carpet
    • Level: Second
    • Dimensions: 16.6 x 232.6
    Primary bathroom
    • Description: Flooring: Wood
    • Level: First
    • Dimensions: 20.3 x 25.4
    Breakfast room nook
    • Description: Flooring: Brick
    • Level: First
    • Dimensions: 10.5 x 14.2
    Dining room
    • Description: Flooring: Wood
    • Level: First
    • Dimensions: 16 x 20.8
    Other
    • Description: Flooring: Brick
    • Level: First
    • Dimensions: 15.2 x 18.2
    Kitchen
    • Description: Flooring: Brick
    • Level: First
    • Dimensions: 21.5 x 15.2
    Living room
    • Description: Flooring: Wood
    • Level: First
    • Dimensions: 24.5 x 22.7
    Heating
    • Multiple Heating Units
    Cooling
    • 3+ Units
    Appliances
    • Included: Dishwasher, Disposal, Ice Maker, Oven, Range, Refrigerator, Wine Cooler
    • Laundry: Washer Hookup, Dryer Hookup
    Features
    • Pantry, Stone Counters, Wired for Sound
    • Has fireplace: Yes
    • Fireplace features: Gas
    Interior area
    • Total structure area: 6,329
    • Total interior livable area: 4,812 sqft

    Property

    Parking
    • Parking features: Garage, Two Spaces, Garage Door Opener
    • Has garage: Yes
    Features
    • Levels: Two
    • Stories: 2
    • Patio & porch: Covered, Patio, Porch
    • Exterior features: Fence, Porch, Patio
    • Pool features: Heated, In Ground
    Lot
    • Size: 1.32 Acres
    • Dimensions: 207 x 298 x 211 x 300
    • Features: 1 to 5 Acres, Outside City Limits, Pond on Lot
    Details
    • Parcel number: 7748
    • Special conditions: None

    Construction

    Type & style
    • Home type: SingleFamily
    • Architectural style: Acadian
    • Property subtype: Single Family Residence
    Materials
    • Brick, Stucco
    • Foundation: Slab
    • Roof: Shingle
    Condition
    • Very Good Condition
    • Year built: 2005

    Utilities & green energy

    • Sewer: Public Sewer
    • Water: Public

    Community & HOA

    Community
    • Security: Smoke Detector(s)
    • Subdivision: Black River Estates
    HOA
    • Has HOA: Yes
    • HOA fee: $125 quarterly
    Location
    • Region: Madisonville

    Financial & listing details

    • Tax assessed value: $914,848
    • Annual tax amount: $9,800
    • Date on market: 4/17/2025

    Price history

    DateEventPrice
    5/30/2025Sold--
    Source: GSREIN #2491407 Report a problem
    4/21/2025Pending sale$1,100,000$229/sqft
    Source: Latter and Blum #2491407 Report a problem
    4/20/2025Contingent$1,100,000$229/sqft
    Source: GSREIN #2491407 Report a problem
    4/17/2025Listed for sale$1,100,000+30.2%$229/sqft
    Source: GSREIN #2491407 Report a problem
    4/5/2020Listing removed$845,000$176/sqft
    Source: Berkshire Hathaway Home Services Preferred, REALTORS� #2243881 Report a problem
    3/13/2020Listed for sale$845,000+9%$176/sqft
    Source: Berkshire Hathaway HomeServices Preferred, REALTOR #2243881 Report a problem
    11/27/2017Sold--
    Source: GSREIN #2120648 Report a problem
    11/5/2017Pending sale$775,000$161/sqft
    Source: RE/MAX Elite #2120648 Report a problem
    9/21/2017Price change$775,000-6.1%$161/sqft
    Source: RE/MAX Elite #2120648 Report a problem
    8/23/2017Listed for sale$825,000$171/sqft
    Source: RE/MAX Elite #2120648 Report a problem

    Public tax history

    YearProperty taxesTax assessment
    2025$9,800 -2.4%$91,485
    2024$10,043 +17.7%$91,485 +24.8%
    2023$8,532 0%$73,318
    2022$8,532 +5.9%$73,318 +5%
    2021$8,060 -0.3%$69,798
    2020$8,081 -1.8%$69,798 +1.1%
    2019$8,228 -0.1%$69,015
    2018$8,237 +22.7%$69,015 +38.7%
    2017$6,711 +17.2%$49,751
    2016$5,724 $49,751 -7.6%
    2015$5,724 -10.9%$53,864
    2014$6,427 +1.1%$53,864
    2013$6,355 $53,864
    Find assessor info on the county website

    Neighborhood: 70447

    Nearby schools

    GreatSchools rating
    Get a cash offer in 3 minutes
    Find out how much your home could sell for in as little as 3 minutes with a no-obligation cash offer.
    Estimated market value
    $1,121,300
    Get a cash offer in 3 minutes
    Find out how much your home could sell for in as little as 3 minutes with a no-obligation cash offer.
    Estimated market value
    $1,121,300