
Check out the Lakeway at 339 Boatman Cove at Arroyo Ranch in Seguin, Texas. With 4 bedrooms, 3 bathrooms, a study, a 2-car garage, and 2,034 square feet, this home offers a smart layout with comfortable spaces for everyday living. From the covered front porch, step into a spacious foyer with an open study, bedroom 2, and a nearby full bath. The study is a great spot for a home office, reading nook, homework area, or play space. Farther inside, the open kitchen, dining area, and family room create an easygoing space for everyday living and entertaining. The kitchen features granite countertops, a large island facing the family room, stainless steel appliances, 36-inch upper cabinets, and a walk-in pantry. Bedrooms 3 and 4 are tucked off the dining area with bathroom 3 close by, giving family or guests their own comfortable space. The private primary suite is at the back of the home and includes a walk-in shower, double vanity, private toilet area, and walk-in closet. The Lakeway also includes vinyl flooring in common areas, carpet in bedrooms, a covered back patio, full sod, front and backyard irrigation, a 6-foot privacy fence, and America's Smart Home base package with smart features for added comfort and convenience.
Pending
Price cut: $15K (7/2)
$314,990
339 BOATMAN COVE, Seguin, TX 78155
4beds
2,042sqft
Single Family Residence
Built in 2026
6,098 Square Feet Lot
$310,400 Zestimate®
$154/sqft
$34/mo HOA
What's special
Carpet in bedroomsStainless steel appliancesDining areaFamily roomGranite countertopsOpen studySpacious foyer
- 151 days
- 2
- 0
Zillow last checked:
Listing updated:
Listed by:
Dave Clinton TREC #245076 (830) 521-7195,
D.R. Horton, AMERICA'S Builder
Source: LERA MLS,MLS#: 1963271
Facts & features
Interior
Bedrooms & bathrooms
- Bedrooms: 4
- Bathrooms: 3
- Full bathrooms: 3
Primary bedroom
- Features: Walk-In Closet(s), Full Bath
- Area: 280
- Dimensions: 14 x 20
Bedroom 2
- Area: 132
- Dimensions: 11 x 12
Bedroom 3
- Area: 1332
- Dimensions: 111 x 12
Bedroom 4
- Area: 132
- Dimensions: 11 x 12
Primary bathroom
- Features: Shower Only, Single Vanity
- Area: 120
- Dimensions: 10 x 12
Dining room
- Area: 160
- Dimensions: 10 x 16
Family room
- Area: 224
- Dimensions: 14 x 16
Kitchen
- Area: 70
- Dimensions: 7 x 10
Office
- Area: 100
- Dimensions: 10 x 10
Heating
- Central, Electric
Cooling
- Central Air
Appliances
- Included: Microwave, Range, Disposal, Dishwasher, Plumbed For Ice Maker, Electric Water Heater
- Laundry: Main Level, Laundry Room, Washer Hookup, Dryer Connection
Features
- One Living Area, Kitchen Island, Pantry, Study/Library, High Ceilings, Open Floorplan, All Bedrooms Downstairs, Walk-In Closet(s), Master Downstairs
- Flooring: Carpet, Vinyl
- Windows: Double Pane Windows
- Has basement: No
- Attic: Partially Floored,Pull Down Stairs,Attic - Radiant Barrier Decking
- Has fireplace: No
- Fireplace features: Not Applicable
Interior area
- Total interior livable area: 2,042 sqft
Video & virtual tour
Property
Parking
- Total spaces: 2
- Parking features: Two Car Garage, Attached
- Attached garage spaces: 2
Features
- Levels: One
- Stories: 1
- Patio & porch: Covered
- Exterior features: Sprinkler System
- Pool features: None, Community
Lot
- Size: 6,098 Square Feet
- Features: Curbs, Sidewalks
Details
- Parcel number: 1G0118402500800000
Construction
Type & style
- Home type: SingleFamily
- Property subtype: Single Family Residence
Materials
- Brick
- Foundation: Slab
- Roof: Composition
Condition
- New Construction
- New construction: Yes
- Year built: 2026
Details
- Builder name: DR HORTON HOMES
Utilities & green energy
- Utilities for property: City Garbage service
Community & HOA
Community
- Features: Playground, Jogging Trails, Cluster Mail Box
- Security: Smoke Detector(s)
- Subdivision: Arroyo Ranch
HOA
- Has HOA: Yes
- HOA fee: $103 quarterly
- HOA name: ARROYO RANCH HOA
Location
- Region: Seguin
Financial & listing details
- Price per square foot: $154/sqft
- Tax assessed value: $21,186
- Annual tax amount: $1
- Price range: $315K - $315K
- Date on market: 5/1/2026
- Cumulative days on market: 152 days
- Listing terms: Conventional,FHA,VA Loan,TX Vet,Cash
- Road surface type: Paved
Estimated market value
$310,400
$295,000 - $326,000
$1,866/mo
Price history
| Date | Event | Price |
|---|---|---|
| 7/27/2026 | Pending sale | $314,990$154/sqft |
Source:  LERA MLS #1963271 Report a problem LERA MLS #1963271 Report a problem | ||
| 7/2/2026 | Price change | $314,990-4.5%$154/sqft |
Source: LERA MLS #1963271 Report a problem | ||
| 6/11/2026 | Price change | $329,990+3.1%$162/sqft |
Source: LERA MLS #1963271 Report a problem | ||
| 5/7/2026 | Price change | $319,990-3%$157/sqft |
Source: LERA MLS #1963271 Report a problem | ||
| 5/1/2026 | Listed for sale | $329,990$162/sqft |
Source: LERA MLS #1963271 Report a problem | ||
Public tax history
| Year | Property taxes | Tax assessment |
|---|---|---|
| 2025 | $408 | $21,186 |
Find assessor info on the county website
Monthly payment
Est. payment
Payment breakdown
Explore the cost of this home by adjusting the details. Changes won't be saved.Climate risks
Neighborhood: 78155
Nearby schools
Schools provided by the listing agent
- Elementary: Vogel
- Middle: A.J. Briesemeister
- High: Seguin
- District: Seguin
Source: LERA MLS. This data may not be complete. We recommend contacting the local school district to confirm school assignments for this home.

Similar homes
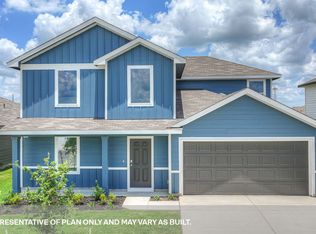
- $328,9905 bd2 ba2.2k sqft1102 INDIAN WAY, Seguin, TX 78155New Construction
 MLS ID #2009117, Jonathan Woodruff TREC #527229, D.R. Horton-Texas, LTD. LERA MLS
 - from $345,9904 bd3 ba2.2k sqftThe Naples Plan, Arroyo Ranch, Seguin, TX 78155New Construction
 DR Horton
 - $314,9904 bd3 ba2k sqft473 Cottonmouth Lane, Seguin, TX 78155New Construction
 LERA MLS
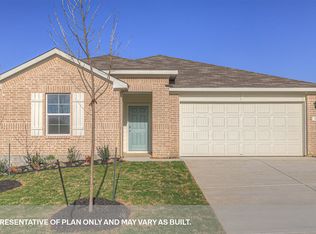
 - $319,9904 bd3 ba2k sqft716 Peccary Place, Seguin, TX 78155New Construction
 LERA MLS
 - $304,9904 bd3 ba2k sqft327 Boatman Cv, Seguin, TX 78155Active
 MLS ID #606555, David Clinton, Dr Horton-Austin. Central Texas MLS
 - $335,9904 bd3 ba2.2k sqft469 Cottonmouth Lane, Seguin, TX 78155New ConstructionLERA MLS
- $279,5004 bd2 ba1.7k sqft326 Bluetick Trail, Seguin, TX 78155New ConstructionMLS ID #2017440, Christopher Marti TREC #628996, Keller Williams City-View. LERA MLS
- $299,9904 bd2 ba1.7k sqft477 Cottonmouth Lane, Seguin, TX 78155New ConstructionLERA MLS
- $357,1904 bd3 ba2k sqft704 Peccary Pl, Seguin, TX 78155ActiveMLS ID #614538, David Clinton, Dr Horton-Austin. Central Texas MLS
- $285,0003 bd2 ba1.5k sqft335 Boatman Cv, Seguin, TX 78155Active
 MLS ID #9326332, Christopher Marti, Keller Williams City-View. Unlock MLS
 - $299,9903 bd2 ba1.5k sqft461 COTTONMOUTH LANE, Seguin, TX 78155New ConstructionMLS ID #2010844, Jonathan Woodruff TREC #527229, D.R. Horton-Texas, LTD. LERA MLS
- $299,9903 bd2 ba1.5k sqft712 PECCARY PLACE, Seguin, TX 78155New ConstructionMLS ID #2013514, Jonathan Woodruff TREC #527229, D.R. Horton-Texas, LTD. LERA MLS
- $299,9903 bd2 ba1.5k sqft433 COTTONMOUTH LANE, Seguin, TX 78155New ConstructionLERA MLS
- $288,9903 bd2 ba1.5k sqft453 COTTONMOUTH LANE, Seguin, TX 78155New ConstructionLERA MLS
- $269,9905 bd3 ba1.8k sqft1002 BOLD RUN, Seguin, TX 78155New ConstructionLERA MLS
