Skip main navigation
Closed
  • $155,000

    339 Brighton Dr, Byron, GA 31008

    4beds
    2,387sqft
    Single Family Residence, Manufactured Home
    Built in 2002
    0.53 Acres Lot
    $156,500 Zestimate®
    $65/sqft
    $1,782 Estimated rent

    Home value

    $156,500

    $142,000 - $172,000

    $1,782/mo

    Zestimate® history
    Loading
    Loading...

    Owner options

    List your home for rent

    $1,782/mo

    Rent Zestimate®

    Find your next renter with Zillow Rental Manager. Plus, with online applications, you can quickly screen prospective tenants – for free.

    Learn more

    $1,782/mo

    Rent Zestimate®

    Refinance and save

    $1,010/mo

    Est. payment

    Refinancing to a lower rate could help reduce your monthly payments and save thousands over the life of the loan.

    See today's rates

    $1,010/mo

    Est. payment

    Explore your selling options

    Work with a Zillow partner agent

    Leverage their expertise and Zillow's premium Showcase listings to get your home seen by more buyers.

    Get started

    List with your own agent

    Get your home in front of millions of buyers by listing it on Zillow.

    Learn how to do it

    Sell it yourself

    Take full control of how buyers see your home on Zillow by listing For Sale by Owner (FSBO).

    List your home

    What's special

    Outbuilding for extra storageLarge covered front porchCovered back patioWalk-in closetJack-and-jill style bathroomPrivate spaceCorner garden tub
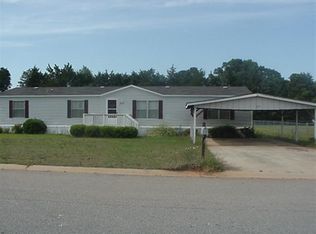
    Discover a home with plenty of room in this 4-bedroom, 3-bathroom manufactured residence. You'll be greeted by a large, covered front porch - a great spot to relax. Inside, you'll find a spacious living area that flows right into the kitchen, offering a practical setup for everyday life. There's also a formal dining room for those times you want to host a meal or gather with friends or family. The owner's suite gives you a private space with its own bathroom, complete with a double vanity, a corner garden tub, and a walk-in closet. The three other bedrooms are located on a separate side of the home, with two of them sharing a convenient Jack-and-Jill style bathroom. Plus, a large laundry room makes chores and storage a bit easier and leads right out to the backyard. This home sits on a generous .53-acre yard, meaning you've got tons of outdoor space to enjoy. You'll also find a covered back patio and an outbuilding for extra storage. A big bonus? Being county zoned means no city taxes for you! The location is convenient too, with easy access to amenities in Byron and Warner Robins, including Interstate 75.

    Zillow last checked:

    Listing updated:

    Listed by:

    Becky Smart 478-284-7999,

    Southern Classic Realtors

    Bought with:

    Lisa A Mora, 341660

    Keller Williams Middle Georgia

    Source: GAMLS,MLS#: 10573292MLS Logo

    Facts & features

    Interior

    Bedrooms & bathrooms
    • Bedrooms: 4
    • Bathrooms: 3
    • Full bathrooms: 3
    • Main level bathrooms: 3
    • Main level bedrooms: 4
    Heating
    • Central
    Cooling
    • Central Air, Electric
    Appliances
    • Included: Dishwasher, Microwave, Oven/Range (Combo), Refrigerator
    • Laundry: In Hall
    Features
    • Double Vanity, Master On Main Level, Separate Shower, Soaking Tub, Split Bedroom Plan, Walk-In Closet(s)
    • Flooring: Carpet, Vinyl
    • Basement: Crawl Space
    • Number of fireplaces: 1
    Interior area
    • Total structure area: 2,387
    • Total interior livable area: 2,387 sqft
    • Finished area above ground: 2,387
    • Finished area below ground: 0

    Property

    Parking
    • Parking features: Off Street, Parking Pad
    • Has uncovered spaces: Yes
    Features
    • Levels: One
    • Stories: 1
    • Fencing: Back Yard,Chain Link
    Lot
    • Size: 0.53 Acres
    • Features: Level
    Details
    • Parcel number: 00046B 247000

    Construction

    Type & style
    • Home type: MobileManufactured
    • Architectural style: Ranch
    • Property subtype: Single Family Residence, Manufactured Home
    Materials
    • Vinyl Siding
    • Roof: Composition
    Condition
    • Resale
    • New construction: No
    • Year built: 2002

    Utilities & green energy

    • Sewer: Septic Tank
    • Water: Public
    • Utilities for property: Underground Utilities

    Community & neighborhood

    Community
    • Community features: None
    Location
    • Region: Byron
    • Subdivision: Bradford

    Other

    Other facts
    • Listing agreement: Exclusive Right To Sell

    Price history

    DateEventPrice
    9/2/2025Sold$155,000-6%$65/sqft
    Source: GAMLS #10573292 Report a problem
    8/12/2025Pending sale$164,900$69/sqft
    Source: CGMLS #254974 Report a problem
    7/29/2025Listed for sale$164,900$69/sqft
    Source: CGMLS #254974 Report a problem

    Public tax history

    YearProperty taxesTax assessment
    2025$441 -20.3%$30,488 +9.4%
    2024$553 +0.5%$27,860 +11.5%
    2023$550 +13.6%$24,984 +13.9%
    2022$484 +6.4%$21,940 +5.8%
    2021$455 +17%$20,740 +15.6%
    2020$389 $17,940
    2019$389 -0.2%$17,940
    2018$390 $17,940 +40.7%
    2017-- $12,753
    2016-- $12,753 -26.1%
    2015$374 $17,256
    2014-- $17,256 -17.6%
    2013-- $20,936
    2012-- --
    2011-- --
    2010-- --
    2009-- --
    2008-- --
    2007-- --
    2006-- --
    2005-- --
    2004-- --
    2003-- --
    2002-- --
    2001-- --

    Find assessor info on the county website

    Neighborhood: 31008

    Nearby schools

    GreatSchools rating
    Schools provided by the listing agent
    • Elementary: Eagle Springs
    • Middle: Thomson
    • High: Northside

    Source: GAMLS. This data may not be complete. We recommend contacting the local school district to confirm school assignments for this home.

    Sell for more on Zillow
    Get a Zillow Showcase℠ listing at no additional cost and you could sell for .
    $156,500
    2% more
    +$3,130
    With Zillow Showcase(estimated)
    $159,630