Welcome to Timberlake Village, where comfort, convenience, and charm come together in the heart of East Brandywine Township and award-winning Downingtown School District, including the prestigious Downingtown S.T.E.M. Academy. This welcoming updated 3 bedroom, 2.5 bath townhouse offers a bright, transitional living design, with 1900 sqft of livable space complete with a one-car garage and fully finished basement. Step inside to find gleaming hardwood floors, a spacious open-concept layout, and a beautiful oversized eat-in kitchen with brand-new quartz countertops and lighting. Fresh paint, new carpets, and updated bathroom appointments make this home truly move-in ready. Enjoy peaceful mornings or cozy evenings on your private deck overlooking mature woods, with the option to add stairs for easy backyard access. The primary suite offers ample closet space and a private bath, with the laundry conveniently located on the same floor. The finished lower level provides a large bonus living or office space with generous storage. Located in the picturesque and pet-friendly Timberlake Village community, you’ll love the scenic walking paths, a serene pond with gazebo, and the feeling of tranquility as you drive in. The well managed HOA with lower than average monthly fee covers landscaping (including mulch), roof, gutters, snow removal, and de-icing services, keeping maintenance stress-free. The roof was replaced 12 years ago, offering peace of mind for years to come. Also featuring an efficient electric heat pump and central air. All this plus a prime location: moments from Marsh Creek, Route 30 Bypass, the PA Turnpike, and every convenience imaginable within a mile: grocery store, pharmacy, dining, popular shops, gas station, banking, and more. Low taxes - under $4,300/year - make this home a smart and stylish choice. Don’t miss the chance to make it yours!
Sold for $390,000
$390,000
339 Brookside Dr #132, Downingtown, PA 19335
3beds
1,911sqft
Townhouse
Built in 1999
10,138 Square Feet Lot
$405,500 Zestimate®
$204/sqft
$2,949 Estimated rent
Home value
$405,500
$381,000 - $434,000
$2,949/mo
Zestimate® history
Owner options
List your home for rent
$2,949/mo
Rent Zestimate®
Find your next renter with Zillow Rental Manager. Plus, with online applications, you can quickly screen prospective tenants – for free.
$2,949/mo
Rent Zestimate®
Refinance and save
$2,818/mo
Est. payment
Refinancing to a lower rate could help reduce your monthly payments and save thousands over the life of the loan.
$2,818/mo
Est. payment
Explore your selling options
Work with a Zillow partner agent
Leverage their expertise and Zillow's premium Showcase listings to get your home seen by more buyers.
Get startedList with your own agent
Get your home in front of millions of buyers by listing it on Zillow.
Learn how to do itSell it yourself
Take full control of how buyers see your home on Zillow by listing For Sale by Owner (FSBO).
List your homeWhat's special
Picturesque pondFinished lower levelOpen floor planTall treesSecond floor laundryPrimary bedroom suiteWalking trails
Zillow last checked:
Listing updated:
Listed by:
Paul Lott 610-812-7359,
Keller Williams Real Estate - West Chester,
Listing Team: The Paul Lott Group, Co-Listing Agent: Andrew Masson 610-517-9671,
Keller Williams Real Estate - West Chester
Bought with:
Robin Gordon, AB049690L
BHHS Fox & Roach-Haverford
Karly Giltinan
BHHS Fox & Roach-Haverford
Source: Bright MLS,MLS#: PACT2090394
Facts & features
Interior
Bedrooms & bathrooms
- Bedrooms: 3
- Bathrooms: 3
- Full bathrooms: 2
- 1/2 bathrooms: 1
- Main level bathrooms: 1
Rooms
- Room types: Living Room, Dining Room, Primary Bedroom, Bedroom 2, Kitchen, Family Room, Bedroom 1, Laundry, Attic
Primary bedroom
- Level: Upper
- Area: 224 Square Feet
- Dimensions: 16 X 14
Primary bedroom
- Features: Walk-In Closet(s)
- Level: Unspecified
Bedroom 1
- Level: Upper
- Area: 130 Square Feet
- Dimensions: 13 X 10
Bedroom 2
- Level: Upper
- Area: 99 Square Feet
- Dimensions: 11 X 9
Other
- Features: Attic - Access Panel
- Level: Unspecified
Dining room
- Level: Main
- Area: 132 Square Feet
- Dimensions: 12 X 11
Family room
- Level: Lower
- Area: 500 Square Feet
- Dimensions: 20 X 25
Kitchen
- Features: Kitchen - Electric Cooking, Kitchen Island
- Level: Main
- Area: 144 Square Feet
- Dimensions: 12 X 12
Laundry
- Level: Upper
- Area: 0 Square Feet
- Dimensions: 0 X 0
Living room
- Level: Main
- Area: 168 Square Feet
- Dimensions: 12 X 14
Heating
- Forced Air, Natural Gas
Cooling
- Central Air, Electric
Appliances
- Included: Built-In Range, Dishwasher, Electric Water Heater
- Laundry: Upper Level, Laundry Room
Features
- Primary Bath(s), Kitchen Island, Ceiling Fan(s), Dining Area
- Flooring: Wood, Carpet, Tile/Brick
- Windows: Bay/Bow
- Basement: Full,Finished
- Has fireplace: No
Interior area
- Total structure area: 1,911
- Total interior livable area: 1,911 sqft
- Finished area above ground: 1,611
- Finished area below ground: 300
Property
Parking
- Total spaces: 4
- Parking features: Garage Faces Front, Driveway, Attached, Off Street
- Attached garage spaces: 1
- Uncovered spaces: 1
Accessibility
- Accessibility features: None
Features
- Levels: Two and One Half
- Stories: 2.5
- Patio & porch: Deck, Porch
- Exterior features: Street Lights
- Pool features: None
- Waterfront features: Pond
Lot
- Size: 10,138 Square Feet
- Features: Level, Open Lot
Details
- Additional structures: Above Grade, Below Grade
- Parcel number: 3002N0216
- Zoning: R3
- Special conditions: Standard
Construction
Type & style
- Home type: Townhouse
- Architectural style: Colonial
- Property subtype: Townhouse
Materials
- Vinyl Siding, Aluminum Siding
- Foundation: Concrete Perimeter
- Roof: Pitched,Shingle
Condition
- New construction: No
- Year built: 1999
- Major remodel year: 2025
Utilities & green energy
- Electric: Circuit Breakers
- Sewer: Public Sewer
- Water: Public
- Utilities for property: Cable Connected
Community & HOA
Community
- Security: Security System
- Subdivision: Timberlake
HOA
- Has HOA: Yes
- Services included: Common Area Maintenance, Maintenance Structure, Maintenance Grounds, Snow Removal, Insurance, Trash
- HOA fee: $320 monthly
- HOA name: BROOKSIDE VILLAGE
Location
- Region: Downingtown
- Municipality: EAST BRANDYWINE TWP
Financial & listing details
- Price per square foot: $204/sqft
- Tax assessed value: $109,460
- Annual tax amount: $4,191
- Date on market: 1/27/2025
- Listing agreement: Exclusive Right To Sell
- Inclusions: All Appliances In Home.
- Ownership: Fee Simple
Price history
| Date | Event | Price |
|---|---|---|
| 6/17/2025 | Sold | $390,000+1.3%$204/sqft |
Source:  Bright MLS #PACT2090394 Report a problem Bright MLS #PACT2090394 Report a problem | ||
| 5/23/2025 | Pending sale | $385,000$201/sqft |
Source: Bright MLS #PACT2090394 Report a problem | ||
| 5/20/2025 | Listed for sale | $385,000$201/sqft |
Source: Bright MLS #PACT2090394 Report a problem | ||
| 5/7/2025 | Listing removed | $385,000$201/sqft |
Source: Bright MLS #PACT2090394 Report a problem | ||
| 3/12/2025 | Listed for sale | $385,000$201/sqft |
Source: Bright MLS #PACT2090394 Report a problem | ||
| 2/20/2025 | Contingent | $385,000$201/sqft |
Source: Bright MLS #PACT2090394 Report a problem | ||
| 2/18/2025 | Price change | $385,000-2.5%$201/sqft |
Source: Bright MLS #PACT2090394 Report a problem | ||
| 1/27/2025 | Listed for sale | $395,000+100%$207/sqft |
Source: Bright MLS #PACT2090394 Report a problem | ||
| 1/1/2015 | Sold | $197,500$103/sqft |
Source:  Long & Foster Broker Feed #1004445334_100 Report a problem Long & Foster Broker Feed #1004445334_100 Report a problem | ||
Public tax history
Tax history is unavailable.
Neighborhood: 19335
Nearby homes
- $390,0003 bd2 ba1.7k sqft339 Brookside Dr, Downingtown, PA 19335Sold

- $395,3003 bd3 ba1.6k sqft341 Brookside Dr, Downingtown, PA 19335Off Market
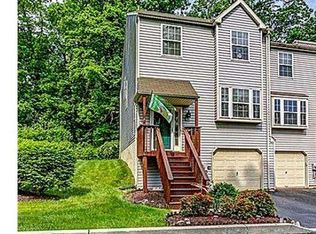
- $364,8003 bd2 ba1.6k sqft337 Brookside Dr, Downingtown, PA 19335Off Market
- $384,5003 bd2 ba1.6k sqft335 Brookside Dr, Downingtown, PA 19335Off Market
- $409,3003 bd3 ba1.6k sqft333 Brookside Dr, Downingtown, PA 19335Off Market
- $394,9003 bd2 ba1.6k sqft451 Brookside Dr, Downingtown, PA 19335Off Market
- $399,7003 bd2 ba1.6k sqft331 Brookside Dr, Downingtown, PA 19335Off Market
- $406,9003 bd3 ba1.6k sqft453 Brookside Dr, Downingtown, PA 19335Off Market
Nearby schools
GreatSchools rating
- 10/10Brandywine-Wallace El SchoolGrades: K-5Distance: 1.1 mi
- 8/10Downington Middle SchoolGrades: 7-8Distance: 3.6 mi
- 9/10Downingtown High School West CampusGrades: 9-12Distance: 3.7 mi
Schools provided by the listing agent
- High: Downingtown High School West Campus
- District: Downingtown Area
Source: Bright MLS. This data may not be complete. We recommend contacting the local school district to confirm school assignments for this home.
Get a cash offer in 3 minutes
Find out how much your home could sell for in as little as 3 minutes with a no-obligation cash offer.
Estimated market value
$405,500
Get a cash offer in 3 minutes
Find out how much your home could sell for in as little as 3 minutes with a no-obligation cash offer.
Estimated market value
$405,500
- Pennsylvania
- Chester County
- Downingtown
- 19335
- 339 Brookside Dr Unit 132
Nearby cities
Nearby zip codes
Other Downingtown Topics
