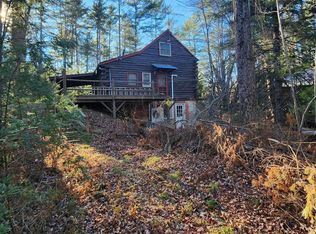
A true diamond in the rough! Set on nearly 20 acres of wooded land on a quiet country road in the pretty little town of Freedom, NH. The home is surrounded by open lawn and established flower beds overlooking a year round brook and small pond with mountain views in the distance. There are no close neighbors but it is not a remote location. In fact King Pine Ski Area is within 2 miles. The home itself needs updating but is perfectly livable as is. 4 bedrooms, 2 baths, enclosed 4 season porch, deck, living room, and family room. Full basement. Wonderful 2 story barn. Interior photos will be posted once the clean-out is complete. List price is well below assessed value. The town of Freedom is located between the popular vacation communities of Wolfeboro and North Conway and is known for being a welcoming community with a low property tax rate.
Pending
Listed by: Senne Residential LLC • Paul Wheeler
$450,000
339 Burnham Road, Freedom, NH 03836
4beds
2,924sqft
Single Family Residence
Built in 1970
19.9 Acres Lot
$-- Zestimate®
$154/sqft
$-- HOA
What's special
Full basementFamily room
- 47 days
- 122
- 16
Zillow last checked:
Listing updated:
Listed by:
Paul Wheeler,
Senne Residential LLC 603-356-9444
Source: PrimeMLS,MLS#: 5102278
Facts & features
Interior
Bedrooms & bathrooms
- Bedrooms: 4
- Bathrooms: 2
- Full bathrooms: 1
- 3/4 bathrooms: 1
Heating
- Hot Water
Cooling
- None
Appliances
- Included: Dishwasher, Refrigerator, Electric Stove
Features
- Hearth, Vaulted Ceiling(s)
- Flooring: Carpet, Hardwood
- Basement: Concrete,Concrete Floor,Daylight,Full,Partially Finished,Interior Stairs,Walkout,Exterior Entry,Walk-Out Access
- Number of fireplaces: 1
- Fireplace features: 1 Fireplace, Wood Stove Hook-up
Interior area
- Total structure area: 4,402
- Total interior livable area: 2,924 sqft
- Finished area above ground: 2,809
- Finished area below ground: 115
Property
Parking
- Total spaces: 2
- Parking features: Paved
- Garage spaces: 2
Features
- Levels: Two
- Stories: 2
- Patio & porch: Enclosed Porch
- Exterior features: Deck, Garden
- Has view: Yes
- Frontage length: Road frontage: 1
Lot
- Size: 19.9 Acres
- Features: Country Setting, Trail/Near Trail, Views, Wooded, Near Golf Course, Near Paths, Near Skiing
Details
- Additional structures: Barn(s)
- Parcel number: FRDMM00015L000007S000000
- Zoning description: rural residential
- Other equipment: Standby Generator
Construction
Type & style
- Home type: SingleFamily
- Architectural style: Contemporary
- Property subtype: Single Family Residence
Materials
- Wood Frame, Vinyl Siding, Wood Siding
- Foundation: Concrete
- Roof: Metal
Condition
- New construction: No
- Year built: 1970
Utilities & green energy
- Electric: 100 Amp Service
- Sewer: On-Site Septic Exists
- Utilities for property: Cable Available
Community & HOA
Location
- Region: Freedom
Financial & listing details
- Price per square foot: $154/sqft
- Tax assessed value: $722,300
- Annual tax amount: $5,338
- Date on market: 7/29/2026
Estimated market value
Not available
Estimated sales range
Not available
Not available
Price history
| Date | Event | Price |
|---|---|---|
| 8/14/2026 | Pending sale | $450,000$154/sqft |
Source:  PrimeMLS #5102278 Report a problem PrimeMLS #5102278 Report a problem | ||
| 7/29/2026 | Listed for sale | $450,000$154/sqft |
Source: PrimeMLS #5102278 Report a problem | ||
Public tax history
| Year | Property taxes | Tax assessment |
|---|---|---|
| 2024 | $5,186 +15.2% | $722,300 +76.2% |
| 2023 | $4,502 +7.3% | $410,000 |
| 2022 | $4,194 -4.1% | $410,000 |
| 2020 | $4,375 +10.1% | $410,000 +39.9% |
| 2019 | $3,973 +4.9% | $293,000 |
| 2018 | $3,788 +2.6% | $293,000 |
| 2016 | $3,692 -5% | $293,000 -8.8% |
| 2015 | $3,885 | $321,100 |
Find assessor info on the county website
Monthly payment
Est. payment
Payment breakdown
Explore the cost of this home by adjusting the details. Changes won't be saved.Climate risks
Neighborhood: 03836
Nearby schools
Schools provided by the listing agent
- Elementary: Freedom Elem School
- Middle: A. Crosby Kennett Middle Sch
- High: A. Crosby Kennett Sr. High
- District: SAU #13
Source: PrimeMLS. This data may not be complete. We recommend contacting the local school district to confirm school assignments for this home.
Similar homes
- $445,0003 bd2 ba1.8k sqft136 Liberty Lane, Freedom, NH 03836Active
 MLS ID #5090491, Richard Gowen. PrimeMLS
 - $524,9003 bd2 ba2k sqft48 Independence Drive, Freedom, NH 03836Active
 MLS ID #5094391, Rick Marigliano. PrimeMLS
 - $--3 bd1 ba2.5k sqft534 Forest Pines Rd, Madison, NH 03849Auction
 ServiceLink Auction
 - $450,0003 bd2 ba2.1k sqft148 Hobbs Road, Effingham, NH 03882Active
 MLS ID #5108914, Norma Joy. PrimeMLS
 - $449,0004 bd2 ba2.1k sqft839 Brownfield Road Road, Hiram, ME 04041Active
 MLS ID #1659755, Real Broker. Maine Listings
 - $450,0004 bd2 ba2.7k sqft25 Weeks Road, Parsonsfield, ME 04047ActiveMLS ID #1672917, Maine Real Estate Experts. Maine Listings
- $474,9994 bd3 ba2.4k sqft256 Lovewell Pond Road, Fryeburg, ME 04037ActiveMLS ID #1674659, EXP Realty. Maine Listings
- $489,9004 bd2 ba3.1k sqft344 Douglas Hill Road, Baldwin, ME 04091ActiveMLS ID #1678104, Maine Real Estate Experts. Maine Listings
- $479,0005 bd3 ba2.5k sqft38 Sampson Lane, Parsonsfield, ME 04047ActiveMLS ID #1671191, Better Homes and Gardens Real Estate/The Masiello Group. Maine Listings
- $473,0004 bd3 ba2.2k sqft85 S Effingham Road, Newfield, ME 04095ActiveMLS ID #1675637, Keller Williams Coastal and Lakes & Mountains Realty. Maine Listings
- $425,0004 bd2 ba2.6k sqft92 Cumberland Street, Cornish, ME 04020ActiveMLS ID #1671781, Treeline to Shoreline Realty. Maine Listings
- $500,0002 bd2 ba1.8k sqft125 Dam Road, Porter, ME 04068ActiveMLS ID #1669757, Keller Williams Coastal and Lakes & Mountains Realty. Maine Listings
- $499,0003 bd3 ba2.2k sqft196 Chase Road, Parsonsfield, ME 04047ActiveMLS ID #1646559, EXP Realty. Maine Listings
