Skip main navigation
Off market
  • $616,500

    339 Butterfield Ln, Libertyville, IL 60048

    4beds
    2,322sqft
    SingleFamily
    Built in 1997
    6,969 Square Feet Lot
    $616,500 Zestimate®
    $266/sqft
    $5,524 Estimated rent

    Home value

    $616,500

    $586,000 - $647,000

    $5,524/mo

    Zestimate® history
    Loading
    Loading...

    Owner options

    List your home for rent

    $5,524/mo

    Rent Zestimate®

    Find your next renter with Zillow Rental Manager. Plus, with online applications, you can quickly screen prospective tenants – for free.

    Learn more

    $5,524/mo

    Rent Zestimate®

    Refinance and save

    $3,942/mo

    Est. payment

    Refinancing to a lower rate could help reduce your monthly payments and save thousands over the life of the loan.

    See today's rates

    $3,942/mo

    Est. payment

    Explore your selling options

    Work with a Zillow partner agent

    Leverage their expertise and Zillow's premium Showcase listings to get your home seen by more buyers.

    Get started

    List with your own agent

    Get your home in front of millions of buyers by listing it on Zillow.

    Learn how to do it

    Sell it yourself

    Take full control of how buyers see your home on Zillow by listing For Sale by Owner (FSBO).

    List your home

    What's special

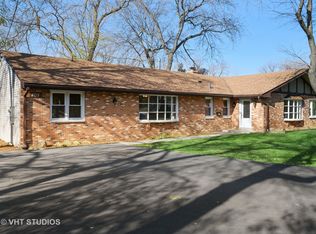
    This one will check all your boxes! The welcoming, brick paver walkway (recently reset) leads to the front sitting area; a place to enjoy your morning coffee or just some fresh air. Recent updates and upgrades you are sure to fall in love with include: a brand-new roof (2022), Brand new carpet, new fencing and retaining wall (west/north side 2022), new ring doorbells (2022), a fabulous kitchen remodel (2021), upstairs full bath updated by Koehler Luxstone (2022), a new Trane A/C and nest Thermostat (12/1/2020), a new water heater (2018), designer light fixtures and custom molding throughout - just to name a few. Through the front door, you are greeted home by an inviting foyer which offers an ideal space to greet guests as they arrive and where they can take their coats and shoes off. The sun-filled living room is the space where you will find yourself spending most of your time, gathering here with family and friends, or just find yourself relaxing around a warm fire. Accented by a stunning wood burning fireplace with custom storage nooks and shiplap walls that extend throughout the main level. Next, is the impressive modern Farmhouse chic kitchen (updated 2021) showcasing beautiful quartz countertops, a farmhouse sink (check out the awesome glass washer addition), designer light fixtures, ample cabinet space, floating shelving, two closet pantries, and a large waterfall island with breakfast bar with under mount microwave; perfect for a casual bite to eat or a place to meal prep and create memories with loved ones. The chef of the home will love this layout with the kitchen flowing seamlessly into the dining area allowing for conversations to flow effortlessly as they meal prep. Currently, set up as a dining area but could easily be used as a family room - this floor plan is so versatile and can be set up to suit your needs. Don't miss the incredible coffee bar, with a sink, beverage refrigerator, subway tile accent wall, and rustic shelving. An extra-large updated half bath completes this level. Ready to call it a night? Retreat upstairs to the main bedroom where you will find a large walk-in closet, and a private spa-like bath with a soaking tub, separate shower, and dual sink vanity with a large LED makeup mirror with built-in anti-fog. Three additional bedrooms with generous closet space and a conveniently located full bath complete this level. Head on down to the finished walk-out basement, where you will find a large family room with a custom wall-to-wall built-in desk (a great place for a home office or crafting/hobby area). Host a family movie night down here or head out to the backyard where you can enjoy a basketball game on the expansive blacktopped area! Basement has a bathroom roughed in and is ready for you to add another bathroom. 2 car attached garage. Whether you are hosting a casual get-together, a formal dinner party, or a summer cookout this is the house for you. Minutes to everything downtown Libertyville has to offer, from the summer farmers market, fabulous restaurants, and those cute boutique shops! This is a must-see.

    This property is off market, which means it's not currently listed for sale or rent on Zillow. This may be different from what's available on other websites or public sources.
    Facts & features

    Interior

    Bedrooms & bathrooms
    • Bedrooms: 4
    • Bathrooms: 3
    • Full bathrooms: 2
    • 1/2 bathrooms: 1
    Cooling
    • Central
    Interior area
    • Total interior livable area: 2,322 sqft

    Property

    Lot
    • Size: 6,969 Square Feet
    Details
    • Parcel number: 1120104003

    Construction

    Type & style
    • Home type: SingleFamily
    Condition
    • Year built: 1997

    Community & HOA

    Location
    • Region: Libertyville

    Financial & listing details

    • Price per square foot: $266/sqft
    • Tax assessed value: $485,443
    • Annual tax amount: $11,865

    Price history

    DateEventPrice
    4/14/2023Sold$522,500-1.2%$225/sqft
    Source: MRED as distributed by MLS GRID #11711529 Report a problem
    2/14/2023Pending sale$529,000$228/sqft
    Source: RE/MAX International #11711529 Report a problem
    2/14/2023Contingent$529,000$228/sqft
    Source: MRED as distributed by MLS GRID #11711529 Report a problem
    2/2/2023Price change$529,000-2%$228/sqft
    Source: MRED as distributed by MLS GRID #11711529 Report a problem
    12/8/2022Price change$539,999-1.8%$233/sqft
    Source: MRED as distributed by MLS GRID #11666322 Report a problem
    11/10/2022Listed for sale$549,999+281.9%$237/sqft
    Source: MRED as distributed by MLS GRID #11666322 Report a problem
    8/15/1997Sold$144,000+722.9%$62/sqft
    Source: Public Record Report a problem
    7/18/1995Sold$17,500$8/sqft
    Source: Public Record Report a problem

    Public tax history

    YearProperty taxesTax assessment
    2024$11,865 +4.3%$175,902 +8.7%
    2023$11,374 +9.7%$161,798 +8.4%
    2022$10,372 +3.9%$149,232 +10%
    2021$9,984 +3.9%$135,689 +3.9%
    2020$9,607 +2.5%$130,536 +1%
    2019$9,368 +5.5%$129,294 +0.5%
    2018$8,878 $128,612 +3.3%
    2017$8,878 +4.5%$124,552 +5.5%
    2016$8,493 +19%$118,092 -3.4%
    2015$7,138 -1.7%$122,297 +30.9%
    2014$7,265 +3.5%$93,428 -0.9%
    2012$7,022 +4.5%$94,239 -7.3%
    2011$6,722 +0.9%$101,694 -4%
    2010$6,664 +3.4%$105,932 -4.6%
    2009$6,442 +3.4%$111,079 +3%
    2008$6,229 +7.9%$107,802 +3.5%
    2006$5,775 +0.3%$104,116
    2005$5,758 -2%--
    2004$5,876 -2.5%--
    2003$6,026 +13.5%--
    2002$5,311 +5.9%--
    2001$5,014 +2.7%$72,484 +2.6%
    2000$4,883 $70,654
    Find assessor info on the county website

    Neighborhood: 60048

    Nearby schools

    GreatSchools rating
    Get a cash offer in 3 minutes
    Find out how much your home could sell for in as little as 3 minutes with a no-obligation cash offer.
    Estimated market value
    $616,500
    Get a cash offer in 3 minutes
    Find out how much your home could sell for in as little as 3 minutes with a no-obligation cash offer.
    Estimated market value
    $616,500