Skip main navigation
Sold for $325,000
  • $325,000

    339 Butterfield Trl, Edmond, OK 73003

    4beds
    1,969sqft
    Single Family Residence
    Built in 2005
    7,379.06 Square Feet Lot
    $324,300 Zestimate®
    $165/sqft
    $2,038 Estimated rent

    Home value

    $324,300

    $308,000 - $341,000

    $2,038/mo

    Zestimate® history
    Loading
    Loading...

    Owner options

    List your home for rent

    $2,038/mo

    Rent Zestimate®

    Find your next renter with Zillow Rental Manager. Plus, with online applications, you can quickly screen prospective tenants – for free.

    Learn more

    $2,038/mo

    Rent Zestimate®

    Refinance and save

    $2,281/mo

    Est. payment

    Refinancing to a lower rate could help reduce your monthly payments and save thousands over the life of the loan.

    See today's rates

    $2,281/mo

    Est. payment

    Explore your selling options

    Work with a Zillow partner agent

    Leverage their expertise and Zillow's premium Showcase listings to get your home seen by more buyers.

    Get started

    List with your own agent

    Get your home in front of millions of buyers by listing it on Zillow.

    Learn how to do it

    Sell it yourself

    Take full control of how buyers see your home on Zillow by listing For Sale by Owner (FSBO).

    List your home

    What's special

    Mature magnolia treeTop-notch curb appeal
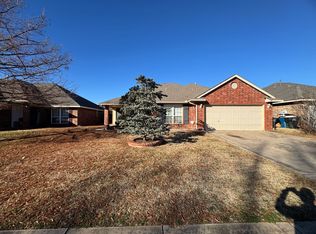
    Come home to Edmond! This 4 bed 2 bath home was built by Tommy Huelskamp in 2005 and has been meticulously maintained by the owner ever since. That's right, one owner since it was built, AND it comes with a NEW ROOF completed in 2025! The exterior features a beautiful brick facade with lots of variation and character, paired with a mature magnolia tree creates top-notch curb appeal. This home also features a true three car garage with a storm shelter. The kitchen and primary bath steal the show! Built as a "split-plan" the primary suite has vaulted ceilings and is on an opposite side of the home as the ancillary bedrooms. Three additional bedrooms give flexibility to the floorplan. The owner currently has the front bedroom set up as a home office. The seller has installed a ~300SF heated/cooled sunroom off the living room which adds an indoor/outdoor element and would be perfect for house plants/yoga/exercise room, etc, etc! The backyard features beautiful landscaping with flowerbeds around the perimeter with permanent bricked curbing. Simply Must See!

    Zillow last checked:

    Listing updated:

    Listed by:

    Sherrie Furber 405-473-7374,

    Metro First Realty,

    Dan Furber 405-604-7653,

    Metro First Realty

    Bought with:

    Carson Spiva, 210292

    Willard Real Estate Group

    Source: MLSOK/OKCMAR as distributed by MLS GRID,MLS#: 1217408MLS Logo

    Facts & features

    Interior

    Bedrooms & bathrooms
    • Bedrooms: 4
    • Bathrooms: 2
    • Full bathrooms: 2
    Bedroom
    • Description: Ceiling Fan,Double Vanities,Full Bath,Shower,Suite,Vaulted Ceiling,Walk In Closet,Whirlpool
    • Area: 180 Square Feet
    • Dimensions: 12 x 15
    Bedroom
    • Description: Vaulted Ceiling,Walk In Closet
    • Area: 120 Square Feet
    • Dimensions: 10 x 12
    Bedroom
    • Description: Ceiling Fan,Vaulted Ceiling
    • Area: 100 Square Feet
    • Dimensions: 10 x 10
    Bedroom
    • Description: Ceiling Fan,Solar Tube
    • Area: 110 Square Feet
    • Dimensions: 10 x 11
    Dining room
    • Description: Eating Space,Family
    • Area: 132 Square Feet
    • Dimensions: 11 x 12
    Kitchen
    • Description: Built Ins,Pantry
    • Area: 120 Square Feet
    • Dimensions: 10 x 12
    Living room
    • Description: Ceiling Fan,Family,Fireplace,Sitting Area
    • Area: 352 Square Feet
    • Dimensions: 16 x 22
    Heating
    • Has Heating (Unspecified Type)
    Cooling
    • Has cooling: Yes
    Appliances
    • Included: Built-In Electric Oven, Built-In Electric Range
    • Laundry: Laundry Room
    Features
    • Paint Woodwork, Stained Wood
    • Flooring: Concrete, Carpet, Tile
    • Windows: Window Treatments, Double Pane, Thermal Break System
    • Number of fireplaces: 1
    • Fireplace features: Masonry
    Interior area
    • Total structure area: 1,969
    • Total interior livable area: 1,969 sqft

    Property

    Parking
    • Total spaces: 3
    • Parking features: Concrete
    • Garage spaces: 3
    Features
    • Levels: One
    • Stories: 1
    • Exterior features: Rain Gutters
    • Has spa: Yes
    • Spa features: Bath
    • Fencing: Wood
    Lot
    • Size: 7,379 sqft
    • Features: Interior Lot
    Details
    • Parcel number: 339NONEButterfieldTrail73003
    • Special conditions: None

    Construction

    Type & style
    • Home type: SingleFamily
    • Architectural style: Ranch,Traditional
    • Property subtype: Single Family Residence
    Materials
    • Brick
    • Foundation: Slab
    • Roof: Composition
    Condition
    • Year built: 2005
    Details
    • Builder name: Tommy Huelskamp

    Utilities & green energy

    • Utilities for property: Cable Available, Public

    Community & neighborhood

    Location
    • Region: Edmond

    HOA & financial

    HOA
    • Has HOA: Yes
    • HOA fee: $280 annually
    • Services included: Greenbelt, Common Area Maintenance

    Price history

    DateEventPrice
    4/30/2026Sold$325,000$165/sqft
    Source: MLSOK/OKCMAR as distributed by MLS GRID #1217408 Report a problem
    3/12/2026Pending sale$325,000$165/sqft
    Source: MLSOK/OKCMAR as distributed by MLS GRID #1217408 Report a problem
    3/5/2026Listed for sale$325,000+73.8%$165/sqft
    Source: MLSOK/OKCMAR as distributed by MLS GRID #1217408 Report a problem
    5/19/2005Sold$187,000+633.3%$95/sqft
    Source: MLSOK/OKCMAR as distributed by MLS GRID #218374 Report a problem
    3/8/2005Sold$25,500$13/sqft
    Source: Public Record Report a problem

    Public tax history

    YearProperty taxesTax assessment
    2025$2,809 +3.2%$27,713 +3%
    2024$2,721 +3.9%$26,905 +3%
    2023$2,619 +2.7%$26,122 +3%
    2022$2,549 +3.6%$25,361 +3%
    2021$2,460 +1.9%$24,623 +3%
    2020$2,415 +15.9%$23,906 +3%
    2019$2,084 +2.5%$23,210 +2.4%
    2018$2,032 -12.6%$22,660 -1.1%
    2017$2,325 $22,917 +3%
    2016$2,325 +3.4%$22,250 +3%
    2015$2,249 +6.7%$21,602 +3%
    2014$2,109 $20,973 +3%
    2013-- $20,362 -0.3%
    2012-- $20,429 -0.5%
    2011-- $20,529 +2.6%
    2010-- $20,010 -1.6%
    2009-- $20,326 +0%
    2008-- $20,325 0%
    2007-- $20,326 +3.4%
    2006-- $19,663

    Find assessor info on the county website

    Neighborhood: Thomas Trails

    Nearby schools

    GreatSchools rating
    Schools provided by the listing agent
    • Elementary: John Ross ES
    • Middle: Heartland MS
    • High: North HS

    Source: MLSOK/OKCMAR as distributed by MLS GRID. This data may not be complete. We recommend contacting the local school district to confirm school assignments for this home.

    Get a cash offer in 3 minutes
    Find out how much your home could sell for in as little as 3 minutes with a no-obligation cash offer.
    Estimated market value
    $324,300
    Get a cash offer in 3 minutes
    Find out how much your home could sell for in as little as 3 minutes with a no-obligation cash offer.
    Estimated market value
    $324,300