Skip main navigation
For sale
  • Price cut: $5K (5/29)
    $345,000

    339 Butternut Dr, Auburn, AL 36830

    3beds
    1,785sqft
    : 
    Loading
    Get pre-qualified
    Single Family Residence
    Built in 1994
    8,712 Square Feet Lot
    $-- Zestimate®
    $193/sqft
    $-- HOA

    What's special

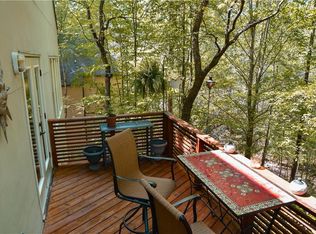
    Discover this beautifully updated three-bedroom, two-bathroom home nestled on a private wooded lot with serene creek views. The heart of this 1785 square foot residence features a stunning renovated kitchen showcasing custom cabinetry, elegant quartz countertops, and premium stainless steel appliances including a smart oven and modern induction cooktop. The thoughtfully designed layout maximizes both comfort and functionality throughout the living spaces. The finished basement adds valuable extra living area, perfect for entertaining, a home office, or recreational activities. Move outside to your private sanctuary where mature trees create natural privacy and the gentle sounds of the nearby creek provide a peaceful backdrop. The wooded setting offers a rare combination of seclusion while maintaining convenient access to local amenities. This well-maintained home sits within easy reach of Dinius Park, providing excellent recreational opportunities just moments away. Residents will appreciate the proximity to Auburn High Schools and convenient shopping at nearby Walmart Neighborhood Market. The location strikes an ideal balance between tranquil residential living and accessibility to essential services and educational facilities. The property combines modern updates with natural beauty, featuring quality finishes and thoughtful improvements throughout. From the gourmet kitchen to the private outdoor retreat, every detail has been carefully considered to create a comfortable and inviting atmosphere for today's lifestyle needs. New HVAC system in 2021
    240 days
    |
    551
    |
    35
    |

    Zillow last checked:

    Listing updated:

    Listed by:

    ADAM DORN,

    KELLER WILLIAMS REALTY AUBURN OPELIKA 334-209-3242

    Source: LCMLS,MLS#: 177243Originating MLS: Lee County Association of REALTORS

    Loading...

      Facts & features

      Interior

      Bedrooms & bathrooms
      • Bedrooms: 3
      • Bathrooms: 2
      • Full bathrooms: 2
      • Main level bathrooms: 1
      Primary bedroom
      • Level: Third
      Bedroom 2
      • Level: First
      Bedroom 3
      • Level: First
      Primary bathroom
      • Level: Third
      Dining room
      • Level: Second
      Kitchen
      • Level: Second
      Laundry
      • Level: Second
      Living room
      • Level: Second
      Heating
      • Electric
      Cooling
      • Central Air, Gas
      Appliances
      • Included: Convection Oven, Dishwasher, Disposal, Microwave, Refrigerator
      • Laundry: Washer Hookup, Dryer Hookup
      Features
      • Ceiling Fan(s), Eat-in Kitchen, Kitchen Island, Pantry, Attic
      • Flooring: Carpet, Tile, Wood
      • Basement: Crawl Space
      • Has fireplace: Yes
      • Fireplace features: Gas Log
      Interior area
      • Total interior livable area: 1,785 sqft
      • Finished area above ground: 1,785
      • Finished area below ground: 0

      Property

      Features
      • Levels: Three Or More
      • Stories: 3
      • Patio & porch: Rear Porch, Other, See Remarks
      • Exterior features: Storage
      • Pool features: None
      • Fencing: None
      • Has view: Yes
      • View description: None
      Lot
      • Size: 8,712 Square Feet
      • Features: Wooded, < 1/4 Acre
      Details
      • Parcel number: 0908282000003010

      Construction

      Type & style
      • Home type: SingleFamily
      • Property subtype: Single Family Residence
      Materials
      • Stucco
      Condition
      • Year built: 1994

      Utilities & green energy

      • Utilities for property: Cable Available, Underground Utilities, Water Available

      Community & HOA

      Community
      • Subdivision: HICKORY WOODS ESTATES
      HOA
      • Has HOA: No
      • Amenities included: None
      • Services included: None
      Location
      • Region: Auburn

      Financial & listing details

      • Price per square foot: $193/sqft
      • Tax assessed value: $274,320
      • Annual tax amount: $2,962
      • Date on market: 10/23/2025
      • Cumulative days on market: 240 days

        Estimated market value

        Not available

        Estimated sales range

        Not available

        Not available

        Price history

        DateEventPrice
        5/29/2026Price change$345,000-1.4%$193/sqft
        Source: LCMLS #177243 Report a problem
        5/18/2026Pending sale$350,000$196/sqft
        Source: LCMLS #177243 Report a problem
        3/26/2026Price change$350,000-5.1%$196/sqft
        Source: LCMLS #177243 Report a problem
        2/3/2026Price change$369,000-1.6%$207/sqft
        Source: LCMLS #177243 Report a problem
        12/4/2025Price change$375,000-5.1%$210/sqft
        Source: LCMLS #177243 Report a problem
        10/31/2025Listed for sale$395,000+121.9%$221/sqft
        Source: LCMLS #177243 Report a problem
        4/28/2017Sold$178,000-1.1%$100/sqft
        Source: LCMLS #117514 Report a problem
        2/8/2017Pending sale$180,000$101/sqft
        Source: BERKSHIRE HATHAWAY HOMESERVICES #117514 Report a problem
        2/8/2017Listed for sale$180,000+31.4%$101/sqft
        Source: BERKSHIRE HATHAWAY HOMESERVICES #117514 Report a problem
        10/9/2015Sold$137,000-8.7%$77/sqft
        Source: LCMLS #107270 Report a problem
        8/12/2015Listed for sale$150,000$84/sqft
        Source: BERKSHIRE HATHAWAY HOMESERVICES #107270 Report a problem
        7/11/2015Listing removed$150,000$84/sqft
        Source: BERKSHIRE HATHAWAY HOMESERVICES #107270 Report a problem
        5/27/2015Price change$150,000-9.1%$84/sqft
        Source: BERKSHIRE HATHAWAY HOMESERVICES #107270 Report a problem
        2/22/2014Listed for sale$165,000$92/sqft
        Source: Prudential Preferred Real Estate #107270 Report a problem

        Public tax history

        YearProperty taxesTax assessment
        2024$2,962 +18%$54,860 +18%
        2023$2,511 +13.7%$46,500 +13.7%
        2022$2,209 +108.1%$40,900 +98.2%
        2021$1,062 +2.3%$20,640 +2.2%
        2020$1,038 $20,200
        2019$1,038 +8.7%$20,200 +8.3%
        2018$955 $18,660 +17.4%
        2015$955 +18.5%$15,900 -2.2%
        2014$806 $16,260 +4.4%
        2013-- $15,580 +3.3%
        2012-- $15,080 -56.9%
        2011-- $34,960
        2010-- $34,960 -7%
        2009-- $37,600 +2.4%
        2008-- $36,720 +19.8%
        2005-- $30,660 +4.7%
        2004-- $29,280 +102.2%
        2003-- $14,480
        Find assessor info on the county website

        Monthly payment

        Est. payment

        Payment breakdown

        Explore the cost of this home by adjusting the details. Changes won't be saved.
        All calculations are estimates and provided by Zillow, Inc. for informational purposes only. Actual amounts may vary.
        HOA fees may include property taxes on listings classified as Co-Ops. Contact the listing agent and/or owner for fee details.
        Mortgage interest rates are dependent on a number of factors, including credit score, down payment, and repayment length. Interest rate data provided by Zillow Group Marketplace, Inc. as of 1/1/1970 from various mortgage lenders with which we have lead or other similar arrangements; the Estimated Payment is an average of those rates.
        See how much you could borrow to make a competitive offer.

        Climate risks

        Neighborhood: 36830

        Getting around

        25 / 100
        Car-Dependent
        23 / 100
        Somewhat Bikeable

        Nearby schools

        GreatSchools rating
        Schools provided by the listing agent
        • Elementary: DEAN ROAD/WRIGHTS MILL ROAD
        • Middle: DEAN ROAD/WRIGHTS MILL ROAD

        Source: LCMLS. This data may not be complete. We recommend contacting the local school district to confirm school assignments for this home.

        A local agent can set up tours, give advice and negotiate with sellers.

        A local lender can help you make sure your offer is ready when you are.

        Browse local experts

        Similar homes