Skip main navigation
Closed
  • Listed by: The Flower Group • Mark W Flower • Contact: 636-751-8558
    Bought with: RedKey Realty Leaders Circa
    Price Unknown

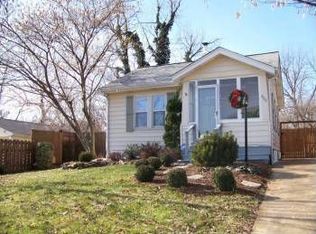
    339 Caroline Ave, Saint Louis, MO 63122

    5beds
    3,600sqft
    Single Family Residence
    Built in 2026
    8,498 Square Feet Lot
    $1,194,600 Zestimate®
    $--/sqft
    $5,069 Estimated rent

    Home value

    $1,194,600

    $1.11M - $1.28M

    $5,069/mo

    Zestimate® history
    Loading
    Loading...

    Owner options

    List your home for rent

    $5,069/mo

    Rent Zestimate®

    Find your next renter with Zillow Rental Manager. Plus, with online applications, you can quickly screen prospective tenants – for free.

    Learn more

    $5,069/mo

    Rent Zestimate®

    Refinance and save

    Refinancing to a lower rate could help reduce your monthly payments and save thousands over the life of the loan.

    See today's rates

    Explore your selling options

    Work with a Zillow partner agent

    Leverage their expertise and Zillow's premium Showcase listings to get your home seen by more buyers.

    Get started

    List with your own agent

    Get your home in front of millions of buyers by listing it on Zillow.

    Learn how to do it

    Sell it yourself

    Take full control of how buyers see your home on Zillow by listing For Sale by Owner (FSBO).

    List your home

    What's special

    Stone fireplaceTwo car garageHis and hers closetsStainless steel appliancesFirst floor laundry
    Construction completed January 2026 and move in ready. Come see this new, custom home by Flower Homes! Situated in the popular Kirkwood school district walkable to historic downtown Kirkwood. This two story home offers a bright, open dining, family room and kitchen that’s great for entertaining yet still has a warm, cozy feeling. It has custom cabinets with quartz countertops, stainless steel appliances, stone fireplace, first floor laundry, and mudroom cubbies directly off the two car garage. The kitchen walks out to a large covered patio with breadboard ceiling. The second floor boasts a unique family commons in addition to four bedrooms and three full bathrooms. The owner's suite has dramatic wood beams with a high vaulted ceiling, his and hers closets and a private bath with freestanding tub and oversized ceramic shower. The finished lower level has a large rec room with a bank of windows and an additional bedroom and bathroom. This home is the complete package in a convenient location.

    Zillow last checked:

    Listing updated:

    Listed by:

    Mark W Flower 636-751-8558,

    The Flower Group

    Bought with:

    Dan Brassil, 2011004193

    RedKey Realty Leaders Circa

    Source: MARIS,MLS#: 25065611MLS LogoOriginating MLS: St. Louis Association of REALTORS

    Facts & features

    Interior

    Bedrooms & bathrooms
    • Bedrooms: 5
    • Bathrooms: 5
    • Full bathrooms: 4
    • 1/2 bathrooms: 1
    • Main level bathrooms: 1
    Primary bedroom
    • Features: Floor Covering: Luxury Vinyl Plank
    • Level: Second
    • Area: 208
    • Dimensions: 16x13
    Bedroom 2
    • Features: Floor Covering: Carpeting
    • Level: Second
    • Area: 168
    • Dimensions: 12x14
    Bedroom 4
    • Features: Floor Covering: Carpeting
    • Level: Second
    • Area: 156
    • Dimensions: 13x12
    Bedroom 4
    • Features: Floor Covering: Carpeting
    • Level: Lower
    • Area: 132
    • Dimensions: 12x11
    Primary bathroom
    • Features: Floor Covering: Luxury Vinyl Plank
    • Level: Second
    • Area: 77
    • Dimensions: 11x7
    Bathroom 3
    • Features: Floor Covering: Carpeting
    • Level: Second
    • Area: 156
    • Dimensions: 13x12
    Dining room
    • Features: Floor Covering: Luxury Vinyl Plank
    • Level: Main
    • Area: 180
    • Dimensions: 12x15
    Family room
    • Features: Floor Covering: Luxury Vinyl Plank
    • Level: Main
    • Area: 320
    • Dimensions: 16x20
    Kitchen
    • Features: Floor Covering: Luxury Vinyl Plank
    • Level: Main
    • Area: 160
    • Dimensions: 16x10
    Laundry
    • Features: Floor Covering: Luxury Vinyl Plank
    • Level: Main
    • Area: 48
    • Dimensions: 8x6
    Office
    • Features: Floor Covering: Luxury Vinyl Plank
    • Level: Main
    • Area: 132
    • Dimensions: 12x11
    Recreation room
    • Features: Floor Covering: Carpeting
    • Level: Lower
    • Area: 435
    • Dimensions: 15x29
    Heating
    • Forced Air, Natural Gas, Zoned
    Cooling
    • Central Air
    Appliances
    • Included: Dishwasher, Disposal, Microwave, Range, Range Hood, Refrigerator, Water Heater, Bar Fridge
    • Laundry: Inside, Laundry Room, Main Level
    Features
    • Custom Cabinetry, Double Vanity, Eat-in Kitchen, Entrance Foyer, Lever Faucets, Open Floorplan, Pantry, Recessed Lighting, Separate Shower, Shower, Soaking Tub, Solid Surface Countertop(s), Walk-In Closet(s), Walk-In Pantry
    • Flooring: Carpet, Luxury Vinyl
    • Doors: Panel Door(s)
    • Windows: Low Emissivity Windows, Screens
    • Basement: Concrete,Finished,Sleeping Area,Storage Space,Sump Pump
    • Number of fireplaces: 1
    • Fireplace features: Gas
    Interior area
    • Total structure area: 3,600
    • Total interior livable area: 3,600 sqft
    • Finished area above ground: 2,725
    • Finished area below ground: 875

    Property

    Parking
    • Total spaces: 2
    • Parking features: Concrete
    • Attached garage spaces: 2
    Features
    • Levels: Two
    • Patio & porch: Covered, Front Porch, Patio
    • Exterior features: Entry Steps/Stairs, Rain Gutters
    • Frontage length: 50
    Lot
    • Size: 8,498 Square Feet
    • Features: Back Yard, Front Yard, Infill Lot
    Details
    • Parcel number: 24N540152
    • Special conditions: Standard

    Construction

    Type & style
    • Home type: SingleFamily
    • Architectural style: Craftsman,Patio,Traditional
    • Property subtype: Single Family Residence
    Materials
    • Blown-In Insulation, Brick, Foam Insulation, Vertical Siding, Vinyl Siding
    • Foundation: Concrete Perimeter, Permanent
    • Roof: Asphalt
    Condition
    • New Construction
    • New construction: Yes
    • Year built: 2026
    Details
    • Builder name: Flower Homes Inc.
    • Warranty included: Yes

    Utilities & green energy

    • Electric: Ameren
    • Sewer: Public Sewer
    • Water: Public
    • Utilities for property: Electricity Connected, Natural Gas Connected, Sewer Connected, Underground Utilities, Water Connected
    Green energy
    • Energy efficient items: Appliances, HVAC

    Community & HOA

    Community
    • Features: Curbs, Sidewalks, Street Lights, Storm Sewer
    • Subdivision: Doerr Place
    HOA
    • Has HOA: No
    Location
    • Region: Saint Louis

    Financial & listing details

    • Tax assessed value: $254,100
    • Annual tax amount: $2,749
    • Date on market: 11/21/2025
    • Cumulative days on market: 131 days
    • Listing terms: Cash,Contract,Conventional
    • Ownership: Owner by Contract
    • Electric utility on property: Yes
    • Road surface type: Concrete

    Price history

    DateEventPrice
    4/6/2026Sold--
    Source: MARIS #25065611 Report a problem
    4/3/2026Pending sale$1,185,000$329/sqft
    Source: MARIS #25065611 Report a problem
    2/20/2026Contingent$1,185,000$329/sqft
    Source: MARIS #25065611 Report a problem
    2/9/2026Price change$1,185,000-1.1%$329/sqft
    Source: MARIS #25065611 Report a problem
    11/21/2025Listed for sale$1,198,000+328%$333/sqft
    Source: MARIS #25065611 Report a problem
    2/7/2025Sold--
    Source: MARIS #24069362 Report a problem
    12/29/2024Pending sale$279,900$78/sqft
    Source: MARIS #24073254 Report a problem
    12/16/2024Price change$279,900-1.8%$78/sqft
    Source: MARIS #24069362 Report a problem
    11/22/2024Price change$284,900-1.7%$79/sqft
    Source: MARIS #24069362 Report a problem
    11/8/2024Listed for sale$289,900+81.3%$81/sqft
    Source: MARIS #24069362 Report a problem
    7/18/2024Sold--
    Source: Public Record Report a problem
    5/29/2018Sold--
    Source: Public Record Report a problem
    4/19/2018Pending sale$159,900$44/sqft
    Source: Red Key Realty St. Louis #18029286 Report a problem
    4/17/2018Listed for sale$159,900-5.7%$44/sqft
    Source: Red Key Realty St. Louis #18029286 Report a problem
    11/9/2016Listing removed$169,500$47/sqft
    Source: Worth Clark Realty #16069976 Report a problem
    11/4/2016Price change$169,500-0.3%$47/sqft
    Source: Worth Clark Realty #16069976 Report a problem
    10/18/2016Price change$170,000-5.6%$47/sqft
    Source: Worth Clark Realty #16069976 Report a problem
    10/8/2016Listed for sale$180,000+12757.1%$50/sqft
    Source: Worth Clark Realty #16069976 Report a problem
    9/15/2015Listing removed$1,400-98.8%
    Source: Worth Clark Realty #15047469 Report a problem
    9/4/2015Price change$1,400-6.7%
    Source: Worth Clark Realty #15047469 Report a problem
    8/19/2015Listed for rent$1,500
    Source: Worth Clark Realty #15047469 Report a problem
    10/4/2011Sold--
    Source: Public Record Report a problem
    8/19/2011Price change$119,000-4%$33/sqft
    Source: Laura McCarthy- Clayton #11020043 Report a problem
    7/10/2011Price change$124,000-4.6%$34/sqft
    Source: Laura McCarthy- Clayton #11020043 Report a problem
    6/4/2011Listed for sale$130,000$36/sqft
    Source: Laura McCarthy- Clayton #11020043 Report a problem
    8/12/2003Sold--
    Source: Public Record Report a problem

    Public tax history

    YearProperty taxesTax assessment
    2025$2,740 -0.3%$48,280 +10.4%
    2024$2,749 +1.6%$43,720
    2023$2,706 +7.3%$43,720 +15.1%
    2022$2,522 +1.3%$37,980
    2021$2,489 +13.9%$37,980 +18.6%
    2020$2,185 +1.5%$32,020
    2019$2,153 $32,020 +15.3%
    2018$2,153 $27,760
    2017$2,153 +0.1%$27,760 +3.6%
    2016$2,150 +4.4%$26,790
    2015$2,060 $26,790 +13.2%
    2014$2,060 +11.2%$23,660
    2013$1,853 $23,660 -7.8%
    2012-- $25,650
    2011-- $25,650 +10.2%
    2010$1,708 +4.4%$23,270
    2009$1,636 -17%$23,270 -18.2%
    2008$1,970 +31.4%$28,440
    2007$1,499 $28,440 +29%
    2006$1,499 +4.5%$22,040
    2005$1,435 $22,040 +10.3%
    2003-- $19,990 +15%
    2002$1,225 +21%$17,390
    2001$1,013 $17,390
    Find assessor info on the county website

    Neighborhood: 63122

    Nearby schools

    GreatSchools rating
    Schools provided by the listing agent
    • Elementary: W. W. Keysor Elem.
    • Middle: North Kirkwood Middle
    • High: Kirkwood Sr. High

    Source: MARIS. This data may not be complete. We recommend contacting the local school district to confirm school assignments for this home.

    Get a cash offer in 3 minutes
    Find out how much your home could sell for in as little as 3 minutes with a no-obligation cash offer.
    Estimated market value
    $1,194,600
    Get a cash offer in 3 minutes
    Find out how much your home could sell for in as little as 3 minutes with a no-obligation cash offer.
    Estimated market value
    $1,194,600