Welcome to 339 Carter Moir Drive, where timeless style meets thoughtful updates in one of Manheim Township’s most desirable neighborhoods. This classic brick Colonial has been beautifully cared for and continuously improved, offering comfort, efficiency, and charm at every turn. Step inside to find gleaming hardwood floors, a gas fireplace, and an updated kitchen that will make everyday living a joy. The owner’s suite features a modernized bathroom, giving you a private retreat to unwind in style. Downstairs, the finished basement provides flexible living space—ideal for a playroom, office, or movie nights. Major updates include new HVAC (2020), windows, garage doors, front door, hot water heater, and more—so you can move right in with peace of mind. Outside, the level lot is perfect for outdoor entertaining, gardening, or just enjoying the neighborhood’s quiet, tree-lined streets. Homes in this neighborhood don’t last long—especially ones this well cared for. Come see why Carter Moir Drive is at the top of every buyer’s list!
Sold for $680,000
$680,000
339 Carter Moir Dr, Lancaster, PA 17601
4beds
2,885sqft
Single Family Residence
Built in 1993
0.6 Acres Lot
$698,400 Zestimate®
$236/sqft
$3,574 Estimated rent
Home value
$698,400
$663,000 - $740,000
$3,574/mo
Zestimate® history
Owner options
List your home for rent
$3,574/mo
Rent Zestimate®
Find your next renter with Zillow Rental Manager. Plus, with online applications, you can quickly screen prospective tenants – for free.
$3,574/mo
Rent Zestimate®
Refinance and save
$4,396/mo
Est. payment
Refinancing to a lower rate could help reduce your monthly payments and save thousands over the life of the loan.
$4,396/mo
Est. payment
Explore your selling options
Work with a Zillow partner agent
Leverage their expertise and Zillow's premium Showcase listings to get your home seen by more buyers.
Get startedList with your own agent
Get your home in front of millions of buyers by listing it on Zillow.
Learn how to do itSell it yourself
Take full control of how buyers see your home on Zillow by listing For Sale by Owner (FSBO).
List your homeWhat's special
Gas fireplaceLevel lotFinished basementQuiet tree-lined streetsModernized bathroomGleaming hardwood floorsUpdated kitchen
Zillow last checked:
Listing updated:
Listed by:
Allison Deutsch 717-847-9322,
Berkshire Hathaway HomeServices Homesale Realty,
Listing Team: The Allison Deutsch Team, Co-Listing Team: The Allison Deutsch Team,Co-Listing Agent: Patrick W Trimble 717-475-0955,
Berkshire Hathaway HomeServices Homesale Realty
Bought with:
Adam Sahd, RS355938
Coldwell Banker Realty
Source: Bright MLS,MLS#: PALA2079160
Facts & features
Interior
Bedrooms & bathrooms
- Bedrooms: 4
- Bathrooms: 3
- Full bathrooms: 2
- 1/2 bathrooms: 1
- Main level bathrooms: 1
Rooms
- Room types: Living Room, Dining Room, Kitchen, Family Room, Laundry
Dining room
- Features: Flooring - Solid Hardwood
- Level: Main
Family room
- Features: Flooring - Solid Hardwood
- Level: Main
Kitchen
- Features: Flooring - Ceramic Tile
- Level: Main
Laundry
- Level: Upper
Living room
- Features: Flooring - Solid Hardwood
- Level: Main
Heating
- Forced Air, Electric
Cooling
- Central Air, Electric
Appliances
- Included: Dishwasher, Dryer, Microwave, Oven/Range - Electric, Washer, Electric Water Heater
- Laundry: Laundry Room
Features
- Bathroom - Walk-In Shower, Soaking Tub, Breakfast Area, Ceiling Fan(s), Crown Molding, Floor Plan - Traditional, Kitchen Island, Pantry, Upgraded Countertops
- Flooring: Hardwood, Carpet, Ceramic Tile, Luxury Vinyl
- Basement: Full,Exterior Entry,Partially Finished
- Number of fireplaces: 2
Interior area
- Total structure area: 2,885
- Total interior livable area: 2,885 sqft
- Finished area above ground: 2,549
- Finished area below ground: 336
Property
Parking
- Total spaces: 3
- Parking features: Garage Faces Side, Attached
- Attached garage spaces: 3
Accessibility
- Accessibility features: None
Features
- Levels: Two
- Stories: 2
- Pool features: None
Lot
- Size: 0.6 Acres
Details
- Additional structures: Above Grade, Below Grade
- Parcel number: 3903715200000
- Zoning: RESIDENTIAL
- Special conditions: Standard
Construction
Type & style
- Home type: SingleFamily
- Architectural style: Colonial
- Property subtype: Single Family Residence
Materials
- Brick, Masonry
- Foundation: Block
- Roof: Composition
Condition
- Excellent
- New construction: No
- Year built: 1993
Utilities & green energy
- Sewer: Public Sewer
- Water: Public
- Utilities for property: Cable Available, Electricity Available, Phone Available, Sewer Available
Community & HOA
Community
- Subdivision: Wetherburn
HOA
- Has HOA: No
Location
- Region: Lancaster
- Municipality: MANHEIM TWP
Financial & listing details
- Price per square foot: $236/sqft
- Tax assessed value: $327,000
- Annual tax amount: $7,382
- Date on market: 11/8/2025
- Listing agreement: Exclusive Right To Sell
- Inclusions: Kitchen Refrigerator / Washer / Dryer / Garage Refrigerator- Negotiable
- Exclusions: Basement Refrigerator
- Ownership: Fee Simple
Price history
| Date | Event | Price |
|---|---|---|
| 12/15/2025 | Sold | $680,000+2.3%$236/sqft |
Source:  Bright MLS #PALA2079160 Report a problem Bright MLS #PALA2079160 Report a problem | ||
| 11/11/2025 | Pending sale | $665,000$231/sqft |
Source: Bright MLS #PALA2079160 Report a problem | ||
| 11/8/2025 | Listed for sale | $665,000$231/sqft |
Source: Bright MLS #PALA2079160 Report a problem | ||
Public tax history
| Year | Property taxes | Tax assessment |
|---|---|---|
| 2025 | $7,256 +2.5% | $327,000 |
| 2024 | $7,075 +2.7% | $327,000 |
| 2023 | $6,891 +1.7% | $327,000 |
| 2022 | $6,775 | $327,000 |
| 2021 | $6,775 +319% | $327,000 |
| 2020 | $1,617 -75.3% | $327,000 |
| 2019 | $6,559 +305.6% | $327,000 |
| 2018 | $1,617 -75.5% | $327,000 +26.1% |
| 2017 | $6,598 +0% | $259,300 |
| 2016 | $6,598 +39.6% | $259,300 |
| 2015 | $4,725 | $259,300 |
| 2014 | $4,725 | $259,300 |
| 2013 | -- | $259,300 |
| 2012 | -- | $259,300 |
| 2011 | -- | $259,300 |
| 2010 | -- | $259,300 |
| 2009 | -- | $259,300 |
| 2007 | -- | $259,300 |
| 2006 | -- | $259,300 |
| 2005 | -- | $259,300 +28.2% |
| 2004 | -- | $202,300 |
| 2003 | -- | $202,300 |
| 2002 | -- | $202,300 |
| 2000 | -- | $202,300 |
Find assessor info on the county website
Neighborhood: 17601
Nearby homes
- $584,7003 bd3 ba2.1k sqft343 Carter Moir Dr, Lancaster, PA 17601Off Market
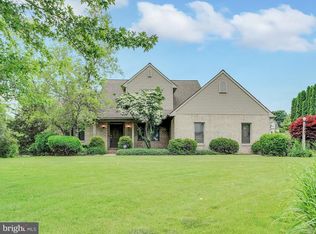
- $645,4004 bd3 ba2.4k sqft335 Carter Moir Dr, Lancaster, PA 17601Off Market

- $1,195,2005 bd5 ba5.5k sqft386 Fern Ln, Lancaster, PA 17601Off Market

- $--0.41 Acres386 Fern Ln #4, Lancaster, PA 17601Off Market
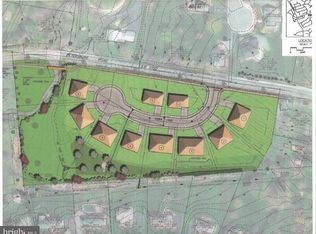
- $1,245,4006 bd7 ba6k sqft382 Fern Ln, Lancaster, PA 17601Off Market
- $875,7003 bd4 ba2.8k sqft390 Fern Ln, Lancaster, PA 17601Off Market
- $706,2004 bd3 ba3k sqft347 Carter Moir Dr, Lancaster, PA 17601Off Market
- $805,2005 bd4 ba3.8k sqft2522 Hartwell Ct, Lancaster, PA 17601Off Market
Nearby schools
GreatSchools rating
- 9/10Bucher SchoolGrades: K-4Distance: 1.6 mi
- 7/10Manheim Twp Middle SchoolGrades: 7-8Distance: 1.3 mi
- 8/10Manheim Twp High SchoolGrades: 9-12Distance: 1.3 mi
Schools provided by the listing agent
- District: Manheim Township
Source: Bright MLS. This data may not be complete. We recommend contacting the local school district to confirm school assignments for this home.


Get pre-qualified for a loan
At Zillow Home Loans, we can pre-qualify you in as little as 5 minutes with no impact to your credit score.An equal housing lender. NMLS #10287.
Sell for more on Zillow
Get a Zillow Showcase℠ listing at no additional cost and you could sell for .
$698,400
2% more
+$13,968
With Zillow Showcase(estimated)
$712,368
- Pennsylvania
- Lancaster County
- Lancaster
- 17601
- 339 Carter Moir Dr
Nearby cities
Nearby neighborhoods
Nearby zip codes
Other Lancaster Topics
