Ain't she a beaut...An American Craftsman that transcends her era is what she is. Robust structural reinforcement provides the foundation for sharp craftsmanship, circa 1917, carried into the 21st century with original leaded glass windows, high ceilings, wide fireplace, pocket doors, oak floors, and a grand staircase featuring a one-of-a-kind stained glass window designed by the current owner. Big rooms offer open spaces while maintaining discrete purpose. With more custom-built cabinets than you can fill, 48" Viking cooktop with griddle & grill, Frigidaire Gallery Series built-in oven, and center island chopping block, the spacious eat-in kitchen invites gathering with ease. The 24 x 24 covered back porch was built to accommodate a primary suite the current owners envisioned. Situated in one of the most sought-after walkable neighborhoods in the city, 399 Chesterfield is just a hop to Vanderbilt, skip to Hillsboro Village, and a jump to downtown. Don't miss the hardscape out back with a firepit for socializing or quiet contemplation. But we're not done yet: there is 1400 sqft of to-be-completed bonus space in the basement with stubbed-in plumbing for another bathroom PLUS a separate studio space connected to the garage with outside entrance and more stubbed-in plumbing that offers up to 755 more sqft. Including the covered deck, that's 6056 sqft "under roof." The fresh canvas is yours to add value by making your rec room, theatre, studio, office, apartment or whatever your heart desires. If bang-for-buck is your jam, this is your sandwich. Come and get it!
Closed
$1,075,000
339 Chesterfield Ave, Nashville, TN 37212
3beds
3,325sqft
Single Family Residence, Residential
Built in 1917
0.36 Acres Lot
$1,072,900 Zestimate®
$323/sqft
$4,156 Estimated rent
Home value
$1,072,900
$1.02M - $1.13M
$4,156/mo
Zestimate® history
Owner options
List your home for rent
$4,156/mo
Rent Zestimate®
Find your next renter with Zillow Rental Manager. Plus, with online applications, you can quickly screen prospective tenants – for free.
$4,156/mo
Rent Zestimate®
Refinance and save
$6,356/mo
Est. payment
Refinancing to a lower rate could help reduce your monthly payments and save thousands over the life of the loan.
$6,356/mo
Est. payment
Explore your selling options
Work with a Zillow partner agent
Leverage their expertise and Zillow's premium Showcase listings to get your home seen by more buyers.
Get startedList with your own agent
Get your home in front of millions of buyers by listing it on Zillow.
Learn how to do itSell it yourself
Take full control of how buyers see your home on Zillow by listing For Sale by Owner (FSBO).
List your homeWhat's special
Center island chopping blockWide fireplaceOriginal leaded glass windowsOak floorsCustom-built cabinetsHigh ceilingsPocket doors
Zillow last checked:
Listing updated:
Listed by:
John Fairhead 615-474-8841,
Onward Real Estate
Bought with:
Matt Langley, 288239
Langley Real Estate Co
Source: RealTracs MLS as distributed by MLS GRID,MLS#: 3071245
Facts & features
Interior
Bedrooms & bathrooms
- Bedrooms: 3
- Bathrooms: 2
- Full bathrooms: 2
- Main level bedrooms: 1
Den
- Area: 288 Square Feet
- Dimensions: 16x18
Other
- Features: Utility Room
- Level: Utility Room
- Area: 112 Square Feet
- Dimensions: 8x14
Heating
- Central
Cooling
- Central Air
Appliances
- Included: Built-In Electric Oven, Built-In Gas Range, Cooktop, Dishwasher, Disposal, Microwave, Refrigerator, Stainless Steel Appliance(s)
- Laundry: Electric Dryer Hookup, Washer Hookup
Features
- Ceiling Fan(s), Walk-In Closet(s)
- Flooring: Carpet, Wood, Tile
- Basement: Apartment,Exterior Entry
- Number of fireplaces: 1
- Fireplace features: Living Room, Wood Burning
Interior area
- Total structure area: 3,325
- Total interior livable area: 3,325 sqft
- Finished area above ground: 3,325
Property
Parking
- Total spaces: 1
- Parking features: Garage Faces Rear
- Attached garage spaces: 1
Features
- Levels: Two
- Stories: 2
- Patio & porch: Deck, Covered, Porch
- Fencing: Back Yard
Lot
- Size: 0.36 Acres
- Dimensions: 60 x 192
- Features: Level
- Topography: Level
Details
- Parcel number: 10410007300
- Special conditions: Standard
Construction
Type & style
- Home type: SingleFamily
- Property subtype: Single Family Residence, Residential
Materials
- Brick
Condition
- New construction: No
- Year built: 1917
Utilities & green energy
- Sewer: Public Sewer
- Water: Public
- Utilities for property: Water Available
Community & HOA
Community
- Subdivision: Hillsboro Village
HOA
- Has HOA: No
Location
- Region: Nashville
Financial & listing details
- Price per square foot: $323/sqft
- Tax assessed value: $1,290,400
- Annual tax amount: $8,838
- Date on market: 1/2/2026
Price history
| Date | Event | Price |
|---|---|---|
| 2/27/2026 | Sold | $1,075,000-2.3%$323/sqft |
Source:  RealTracs MLS as distributed by MLS GRID #3071245 Report a problem RealTracs MLS as distributed by MLS GRID #3071245 Report a problem | ||
| 1/21/2026 | Contingent | $1,100,000$331/sqft |
Source: RealTracs MLS as distributed by MLS GRID #3071245 Report a problem | ||
| 1/19/2026 | Listed for sale | $1,100,000$331/sqft |
Source: RealTracs MLS as distributed by MLS GRID #3071245 Report a problem | ||
| 1/14/2026 | Contingent | $1,100,000$331/sqft |
Source: RealTracs MLS as distributed by MLS GRID #3071245 Report a problem | ||
| 1/2/2026 | Listed for sale | $1,100,000-7.6%$331/sqft |
Source: RealTracs MLS as distributed by MLS GRID #3071245 Report a problem | ||
| 12/16/2025 | Listing removed | $1,190,000$358/sqft |
Source: RealTracs MLS as distributed by MLS GRID #2946001 Report a problem | ||
| 12/12/2025 | Price change | $1,190,000-0.4%$358/sqft |
Source: RealTracs MLS as distributed by MLS GRID #2946001 Report a problem | ||
| 11/24/2025 | Price change | $1,195,000-4%$359/sqft |
Source: RealTracs MLS as distributed by MLS GRID #2946001 Report a problem | ||
| 10/29/2025 | Price change | $1,245,000-3.9%$374/sqft |
Source: RealTracs MLS as distributed by MLS GRID #2946001 Report a problem | ||
| 9/9/2025 | Price change | $1,295,000-7.2%$389/sqft |
Source: RealTracs MLS as distributed by MLS GRID #2946001 Report a problem | ||
| 7/22/2025 | Listed for sale | $1,395,000-3.5%$420/sqft |
Source: RealTracs MLS as distributed by MLS GRID #2946001 Report a problem | ||
| 7/22/2025 | Listing removed | $1,445,000$435/sqft |
Source: RealTracs MLS as distributed by MLS GRID #2822381 Report a problem | ||
| 6/29/2025 | Price change | $1,445,000-3.3%$435/sqft |
Source: RealTracs MLS as distributed by MLS GRID #2822381 Report a problem | ||
| 5/22/2025 | Price change | $1,495,000-6.3%$450/sqft |
Source: RealTracs MLS as distributed by MLS GRID #2822381 Report a problem | ||
| 4/24/2025 | Listed for sale | $1,595,000$480/sqft |
Source: RealTracs MLS as distributed by MLS GRID #2822381 Report a problem | ||
Public tax history
| Year | Property taxes | Tax assessment |
|---|---|---|
| 2025 | $9,078 +2.7% | $322,600 +18.8% |
| 2024 | $8,838 | $271,600 |
| 2023 | $8,838 | $271,600 |
| 2022 | $8,838 -1% | $271,600 |
| 2021 | $8,930 +7.4% | $271,600 +37.9% |
| 2020 | $8,314 +33.8% | $196,975 |
| 2019 | $6,215 | $196,975 |
| 2018 | $6,215 0% | $196,975 |
| 2017 | $6,215 | $196,975 +33.8% |
| 2016 | $6,215 -6.5% | $147,225 |
| 2015 | $6,649 | $147,225 |
| 2014 | $6,649 | $147,225 |
| 2013 | -- | $147,225 +6.8% |
| 2012 | -- | $137,850 |
| 2011 | -- | $137,850 |
| 2010 | -- | $137,850 |
| 2009 | -- | $137,850 +36.7% |
| 2008 | -- | $100,850 |
| 2007 | -- | $100,850 |
| 2006 | -- | -- |
| 2005 | -- | -- |
| 2004 | -- | -- |
| 2003 | -- | -- |
| 2002 | -- | -- |
| 2001 | -- | -- |
| 2000 | -- | -- |
Find assessor info on the county website
Neighborhood: Hillsboro West End
Nearby homes
- $1,154,3004 bd2 ba2.3k sqft337 Chesterfield Ave, Nashville, TN 37212Off Market
- $600,0004 bd2 ba2.4k sqft341 Chesterfield Ave, Nashville, TN 37212Sold

- $393,7002 bd2 ba1k sqft3446 Marlborough Ave, Nashville, TN 37212Off Market
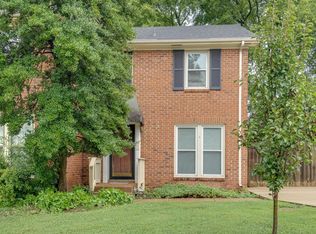
- $416,2002 bd2 ba1.1k sqft3448 Marlborough Ave, Nashville, TN 37212Off Market

- $999,0004 bd4 ba2.6k sqft335 Chesterfield Ave, Nashville, TN 37212Sold
- $744,9004 bd2 ba2.2k sqft321 Chesterfield Ave, Nashville, TN 37212Off Market
- $36,000-- bd-- ba-- sqft410C Chesterfield Ave, Nashville, TN 37212Off Market
- $973,5004 bd3 ba2.8k sqft410A Chesterfield Ave, Nashville, TN 37212Off Market
Nearby schools
GreatSchools rating
- 7/10Eakin Elementary SchoolGrades: K-5Distance: 0.6 mi
- 8/10West End Middle SchoolGrades: 6-8Distance: 0.3 mi
- 6/10Hillsboro High SchoolGrades: 9-12Distance: 2 mi
Schools provided by the listing agent
- Elementary: Eakin Elementary
- Middle: West End Middle School
- High: Hillsboro Comp High School
Source: RealTracs MLS as distributed by MLS GRID. This data may not be complete. We recommend contacting the local school district to confirm school assignments for this home.
Get a cash offer in 3 minutes
Find out how much your home could sell for in as little as 3 minutes with a no-obligation cash offer.
Estimated market value
$1,072,900
Get a cash offer in 3 minutes
Find out how much your home could sell for in as little as 3 minutes with a no-obligation cash offer.
Estimated market value
$1,072,900
- Tennessee
- Davidson County
- Nashville
- 37212
- Hillsboro West End
- 339 Chesterfield Ave
Nearby cities
Nearby neighborhoods
Nearby zip codes
Other Nashville Topics
