Skip main navigation
Closed
  • $333,000

    339 Cheval Dr, Gallatin, TN 37066

    3beds
    1,693sqft
    Townhouse, Residential, Condominium
    Built in 2022
    2,178 Square Feet Lot
    $332,900 Zestimate®
    $197/sqft
    $2,148 Estimated rent

    Home value

    $332,900

    $316,000 - $350,000

    $2,148/mo

    Zestimate® history
    Loading
    Loading...

    Owner options

    List your home for rent

    $2,148/mo

    Rent Zestimate®

    Find your next renter with Zillow Rental Manager. Plus, with online applications, you can quickly screen prospective tenants – for free.

    Learn more

    $2,148/mo

    Rent Zestimate®

    Refinance and save

    $2,083/mo

    Est. payment

    Refinancing to a lower rate could help reduce your monthly payments and save thousands over the life of the loan.

    See today's rates

    $2,083/mo

    Est. payment

    Explore your selling options

    Work with a Zillow partner agent

    Leverage their expertise and Zillow's premium Showcase listings to get your home seen by more buyers.

    Get started

    List with your own agent

    Get your home in front of millions of buyers by listing it on Zillow.

    Learn how to do it

    Sell it yourself

    Take full control of how buyers see your home on Zillow by listing For Sale by Owner (FSBO).

    List your home

    What's special

    Modern open layoutThoughtful finishesPrivate rear patioWalk-in tiled showerPrivate water closetFunctional floor planAttached one-car garage
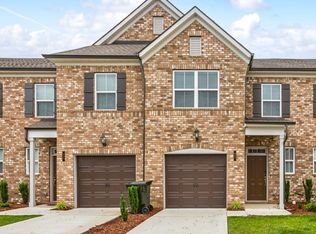
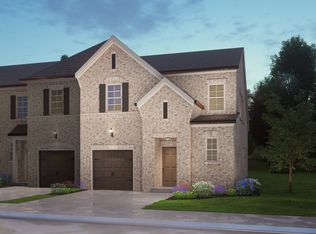
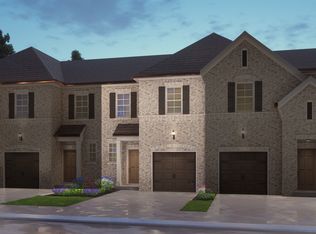
    Welcome to 339 Cheval Drive, a beautifully maintained 3-bedroom, 2.5-bath townhome in the heart of Gallatin. Built in 2022, this move-in ready residence offers approximately 1,693 sq. ft. of thoughtfully designed living space with a modern, open layout. The main level features a bright open-concept kitchen, dining, and living area with white shaker cabinets, quartz countertops, a large pantry, and a seamless flow ideal for entertaining. Upstairs, the primary suite offers a dual vanity en-suite bath, walk-in tiled shower, private water closet, and generous walk-in closet, joined by two additional bedrooms, a full bath, and a convenient upstairs laundry room. An attached one-car garage, covered front entry with fresh sod and manicured landscaping, and a private rear patio complete the exterior. The community features sidewalks and pet stations throughout, with dining and grocery options just steps away and easy access to major commuting routes. Thoughtful finishes, a functional floor plan, and a prime Gallatin location make this one a must-see.

    Zillow last checked:

    Listing updated:

    Listed by:

    Audra Hicks, Broker/Owner 615-859-1748,

    Big Bear Realty, LLC

    Bought with:

    Tracy Baker, 321697

    Mark Spain Real Estate

    Source: RealTracs MLS as distributed by MLS GRID,MLS#: 3129210MLS Logo

    Facts & features

    Interior

    Bedrooms & bathrooms
    • Bedrooms: 3
    • Bathrooms: 3
    • Full bathrooms: 2
    • 1/2 bathrooms: 1
    Bedroom 1
    • Features: Suite
    • Level: Suite
    • Area: 224 Square Feet
    • Dimensions: 16x14
    Bedroom 2
    • Features: Extra Large Closet
    • Level: Extra Large Closet
    • Area: 110 Square Feet
    • Dimensions: 10x11
    Bedroom 3
    • Features: Extra Large Closet
    • Level: Extra Large Closet
    • Area: 110 Square Feet
    • Dimensions: 11x10
    Primary bathroom
    • Features: Double Vanity
    • Level: Double Vanity
    Dining room
    • Features: Combination
    • Level: Combination
    • Area: 110 Square Feet
    • Dimensions: 11x10
    Kitchen
    • Features: Pantry
    • Level: Pantry
    • Area: 96 Square Feet
    • Dimensions: 12x8
    Living room
    • Features: Great Room
    • Level: Great Room
    • Area: 280 Square Feet
    • Dimensions: 20x14
    Heating
    • Central, Electric
    Cooling
    • Central Air, Electric
    Appliances
    • Included: Electric Oven, Electric Range, Dishwasher, Microwave
    • Laundry: Electric Dryer Hookup, Washer Hookup
    Features
    • High Speed Internet
    • Flooring: Carpet, Tile
    • Basement: None
    Interior area
    • Total structure area: 1,693
    • Total interior livable area: 1,693 sqft
    • Finished area above ground: 1,693

    Property

    Parking
    • Total spaces: 1
    • Parking features: Garage Faces Front
    • Attached garage spaces: 1
    Features
    • Levels: Two
    • Stories: 2
    • Patio & porch: Patio
    Lot
    • Size: 2,178 Square Feet
    Details
    • Parcel number: 124G C 03200 000
    • Special conditions: Standard

    Construction

    Type & style
    • Home type: Townhouse
    • Architectural style: Traditional
    • Property subtype: Townhouse, Residential, Condominium
    • Attached to another structure: Yes
    Materials
    • Brick, Fiber Cement
    • Roof: Shingle
    Condition
    • New construction: No
    • Year built: 2022

    Utilities & green energy

    • Sewer: Public Sewer
    • Water: Public
    • Utilities for property: Electricity Available, Water Available

    Community & HOA

    Community
    • Subdivision: Newmans Crossing
    HOA
    • Has HOA: Yes
    • Services included: Maintenance Structure, Maintenance Grounds
    • HOA fee: $170 monthly
    Location
    • Region: Gallatin

    Financial & listing details

    • Price per square foot: $197/sqft
    • Tax assessed value: $348,700
    • Annual tax amount: $1,700
    • Date on market: 2/12/2026
    • Electric utility on property: Yes

    Price history

    DateEventPrice
    6/12/2026Sold$333,000+1.3%$197/sqft
    Source: RealTracs MLS as distributed by MLS GRID #3129210 Report a problem
    5/20/2026Pending sale$328,880$194/sqft
    Source: RealTracs MLS as distributed by MLS GRID #3129210 Report a problem
    5/6/2026Contingent$328,880$194/sqft
    Source: RealTracs MLS as distributed by MLS GRID #3129210 Report a problem
    4/24/2026Price change$328,880-1.5%$194/sqft
    Source: RealTracs MLS as distributed by MLS GRID #3129210 Report a problem
    4/17/2026Price change$333,999-0.6%$197/sqft
    Source: RealTracs MLS as distributed by MLS GRID #3129210 Report a problem
    4/8/2026Price change$335,999-0.6%$198/sqft
    Source: RealTracs MLS as distributed by MLS GRID #3129210 Report a problem
    3/14/2026Price change$337,999-0.6%$200/sqft
    Source: RealTracs MLS as distributed by MLS GRID #3129210 Report a problem
    3/5/2026Listed for sale$339,999+9.7%$201/sqft
    Source: RealTracs MLS as distributed by MLS GRID #3129210 Report a problem
    12/28/2022Sold$309,989-14.2%$183/sqft
    Source: Public Record Report a problem
    7/1/2022Listed for sale$361,490$214/sqft
    Source: Meritage Homes Report a problem

    Public tax history

    YearProperty taxesTax assessment
    2025$1,700 $87,175
    2024$1,700 -8.3%$87,175 +43.5%
    2023$1,854 +384.1%$60,750 +21.5%
    2022$383 $50,000
    Find assessor info on the county website

    Neighborhood: 37066

    Nearby schools

    GreatSchools rating
    Schools provided by the listing agent
    • Elementary: Station Camp Elementary
    • Middle: Station Camp Middle School
    • High: Station Camp High School

    Source: RealTracs MLS as distributed by MLS GRID. This data may not be complete. We recommend contacting the local school district to confirm school assignments for this home.

    Get a cash offer in 3 minutes
    Find out how much your home could sell for in as little as 3 minutes with a no-obligation cash offer.
    Estimated market value
    $332,900
    Get a cash offer in 3 minutes
    Find out how much your home could sell for in as little as 3 minutes with a no-obligation cash offer.
    Estimated market value
    $332,900