**This property will be offered at Public Auction on June 5, 2026 @ 6:00 PM. The listing price is the suggested opening bid only and in no way reflects the final sales price. $45,000 Deposit due on auction date. 2% transfer tax to be paid by the purchaser. Settlement on or before July 20, 2026.**Discover the Hidden Gem at 239 Churchtown Road in Narvon, PA**a rare 2.33-acre country estate that feels like it was built just for you. This beautifully maintained, move-in-ready home offers four generous bedrooms, four baths, hardwood floors throughout the main living areas, a finished walk-out basement with a second full kitchen, and an oversized deck overlooking peaceful pastures. Horse lovers will adore the two-story barn with stalls, hay storage, and direct pasture access, while the brand-new 2019 workshop/office—wired, heated, and air-conditioned—provides the perfect space for a home business, showroom, or serious hobbyist, complete with attached equipment storage and a second-story open deck. Outside, mature fruit trees, berry patches, a large vegetable garden, a deluxe swing set, and recreation areas create an idyllic setting for family memories, all on a paved driveway with every detail already thoughtfully finished. Whether you’re dreaming of room to roam, room to grow, or simply the perfect blend of comfort and country charm, this property is ready to welcome you home. Come experience it yourself at our Open House on May 15th from 5–7 PM—burgers, refreshments, and helium balloons for the kids will be waiting!
Sold for $575,000
$575,000
339 Churchtown Rd, Narvon, PA 17555
5beds
2,460sqft
Single Family Residence
Built in 1989
2.28 Acres Lot
$579,000 Zestimate®
$234/sqft
$3,117 Estimated rent
Home value
$579,000
$550,000 - $608,000
$3,117/mo
Zestimate® history
Owner options
List your home for rent
$3,117/mo
Rent Zestimate®
Find your next renter with Zillow Rental Manager. Plus, with online applications, you can quickly screen prospective tenants – for free.
$3,117/mo
Rent Zestimate®
Refinance and save
$3,907/mo
Est. payment
Refinancing to a lower rate could help reduce your monthly payments and save thousands over the life of the loan.
$3,907/mo
Est. payment
Explore your selling options
Work with a Zillow partner agent
Leverage their expertise and Zillow's premium Showcase listings to get your home seen by more buyers.
Get startedList with your own agent
Get your home in front of millions of buyers by listing it on Zillow.
Learn how to do itSell it yourself
Take full control of how buyers see your home on Zillow by listing For Sale by Owner (FSBO).
List your homeWhat's special
Four bathsFour generous bedroomsLarge vegetable gardenDeluxe swing setBeautifully maintained move-in-ready homeBerry patchesAttached equipment storage
Zillow last checked:
Listing updated:
Listed by:
Chet Lapp 717-629-1928,
William Penn Real Estate Assoc
Bought with:
Unrepresented
Unrepresented
Source: Bright MLS,MLS#: PALA2087786
Facts & features
Interior
Bedrooms & bathrooms
- Bedrooms: 5
- Bathrooms: 3
- Full bathrooms: 3
- Main level bathrooms: 1
Rooms
- Room types: Living Room, Dining Room, Bedroom 2, Bedroom 3, Bedroom 4, Bedroom 5, Kitchen, Family Room, Bedroom 1, Office, Bathroom 2, Bathroom 3
Bedroom 1
- Level: Upper
- Area: 270 Square Feet
- Dimensions: 18 X 15
Bedroom 2
- Level: Upper
- Area: 150 Square Feet
- Dimensions: 10 X 15
Bedroom 3
- Level: Upper
- Area: 210 Square Feet
- Dimensions: 14 X 15
Bedroom 4
- Level: Lower
- Area: 132 Square Feet
- Dimensions: 11 X 12
Bedroom 5
- Level: Lower
- Area: 132 Square Feet
- Dimensions: 11 X 12
Bathroom 2
- Level: Upper
- Area: 30 Square Feet
- Dimensions: 5 X 6
Bathroom 3
- Level: Upper
- Area: 45 Square Feet
- Dimensions: 5 X 9
Dining room
- Level: Main
- Area: 182 Square Feet
- Dimensions: 13 X 14
Family room
- Level: Main
- Area: 210 Square Feet
- Dimensions: 14 X 15
Kitchen
- Level: Main
- Area: 182 Square Feet
- Dimensions: 13 X 14
Living room
- Level: Main
- Area: 210 Square Feet
- Dimensions: 14 X 15
Mud room
- Level: Main
- Area: 150 Square Feet
- Dimensions: 10 X 15
Office
- Level: Main
- Area: 120 Square Feet
- Dimensions: 10 X 12
Heating
- Heat Pump, Oil
Cooling
- Central Air, Electric
Appliances
- Included: Oven/Range - Electric, Refrigerator, Electric Water Heater
- Laundry: Main Level, Mud Room
Features
- Flooring: Carpet, Tile/Brick, Vinyl
- Windows: Insulated Windows, Low Emissivity Windows
- Basement: Partial
- Has fireplace: No
Interior area
- Total structure area: 2,460
- Total interior livable area: 2,460 sqft
- Finished area above ground: 2,460
- Finished area below ground: 0
Property
Parking
- Total spaces: 2
- Parking features: Garage Faces Side, Asphalt, Gravel, Driveway, Parking Lot, Attached
- Attached garage spaces: 2
- Has uncovered spaces: Yes
Accessibility
- Accessibility features: Accessible Hallway(s)
Features
- Levels: Two
- Stories: 2
- Pool features: None
Lot
- Size: 2.28 Acres
- Features: Cleared, Open Lot, Sloped
Details
- Additional structures: Above Grade, Below Grade
- Parcel number: 5603178300000
- Zoning: RESIDENTIAL
- Special conditions: Auction
Construction
Type & style
- Home type: SingleFamily
- Architectural style: Colonial
- Property subtype: Single Family Residence
Materials
- Vinyl Siding
- Foundation: Concrete Perimeter
- Roof: Asphalt
Condition
- Very Good
- New construction: No
- Year built: 1989
Utilities & green energy
- Electric: 200+ Amp Service
- Sewer: On Site Septic
- Water: Well
Community & HOA
Community
- Subdivision: None Available
HOA
- Has HOA: No
Location
- Region: Narvon
- Municipality: SALISBURY TWP
Financial & listing details
- Price per square foot: $234/sqft
- Tax assessed value: $370,400
- Annual tax amount: $7,403
- Date on market: 5/11/2026
- Listing agreement: Exclusive Right To Sell
- Listing terms: Cash,Conventional
- Ownership: Fee Simple
- Road surface type: Paved, Black Top
Price history
| Date | Event | Price |
|---|---|---|
| 8/10/2026 | Sold | $575,000+36.3%$234/sqft |
Source:  Bright MLS #PALA2087786 Report a problem Bright MLS #PALA2087786 Report a problem | ||
| 12/16/2015 | Sold | $422,000$172/sqft |
Source: Public Record Report a problem | ||
Public tax history
| Year | Property taxes | Tax assessment |
|---|---|---|
| 2026 | $7,403 +1.5% | $370,400 |
| 2025 | $7,296 +2.5% | $370,400 |
| 2024 | $7,115 +3.3% | $370,400 |
| 2023 | $6,886 +2.1% | $370,400 |
| 2022 | $6,743 | $370,400 |
| 2021 | $6,743 +525.4% | $370,400 |
| 2020 | $1,078 -83.5% | $370,400 |
| 2019 | $6,516 +504.3% | $370,400 |
| 2018 | $1,078 -78.7% | $370,400 +61.1% |
| 2017 | $5,066 +0% | $229,900 |
| 2016 | $5,066 +29.1% | $229,900 |
| 2015 | $3,925 | $229,900 |
| 2014 | $3,925 | $229,900 |
| 2013 | -- | $229,900 |
| 2012 | -- | $229,900 |
| 2011 | -- | $229,900 |
| 2010 | -- | $229,900 |
| 2009 | -- | $229,900 |
| 2007 | -- | $229,900 |
| 2006 | -- | $229,900 |
| 2005 | -- | $229,900 +25.5% |
| 2004 | -- | $183,200 |
| 2003 | -- | $183,200 |
| 2002 | -- | $183,200 |
| 2000 | -- | $183,200 |
Find assessor info on the county website
Neighborhood: 17555
Nearby homes
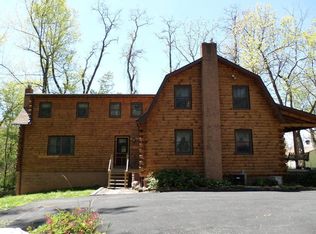
- $664,3003 bd3 ba3.2k sqft333 Churchtown Rd, Narvon, PA 17555Off Market
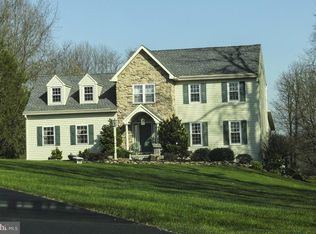
- $777,3005 bd4 ba3.4k sqft345 Churchtown Rd, Narvon, PA 17555Off Market
- $515,0003 bd2 ba1.6k sqft327 Churchtown Rd, Narvon, PA 17555Off Market
- $555,2003 bd2 ba1.7k sqft351 Churchtown Rd, Narvon, PA 17555Off Market
- $597,1004 bd2 ba2.3k sqft321 Churchtown Rd, Narvon, PA 17555Off Market
- $641,4003 bd2 ba2.4k sqft357 Churchtown Rd, Narvon, PA 17555Off Market
- $594,0004 bd2 ba2.4k sqft315 Churchtown Rd, Narvon, PA 17555Off Market
- $629,6004 bd2 ba2.5k sqft342 Churchtown Rd, Narvon, PA 17555Off Market
Nearby schools
GreatSchools rating
- 6/10Salisbury El SchoolGrades: K-6Distance: 4.1 mi
- 6/10Pequea Valley Intermediate SchoolGrades: 7-8Distance: 6.5 mi
- 6/10Pequea Valley High SchoolGrades: 9-12Distance: 6.7 mi
Schools provided by the listing agent
- District: Pequea Valley
Source: Bright MLS. This data may not be complete. We recommend contacting the local school district to confirm school assignments for this home.
Get a cash offer in 3 minutes
Find out how much your home could sell for in as little as 3 minutes with a no-obligation cash offer.
Estimated market value
$579,000
Get a cash offer in 3 minutes
Find out how much your home could sell for in as little as 3 minutes with a no-obligation cash offer.
Estimated market value
$579,000
- Pennsylvania
- Lancaster County
- Narvon
- 17555
- 339 Churchtown Rd
