Skip main navigation
Sold
  • Price Unknown

    339 CLAREMONT AVE #102, San Antonio, TX 78209

    3beds
    1,610sqft
    Townhouse
    Built in 2018
    6,316 Square Feet Lot
    $398,200 Zestimate®
    $--/sqft
    $2,305 Estimated rent

    Home value

    $398,200

    $370,000 - $430,000

    $2,305/mo

    Zestimate® history
    Loading
    Loading...

    Owner options

    List your home for rent

    $2,305/mo

    Rent Zestimate®

    Find your next renter with Zillow Rental Manager. Plus, with online applications, you can quickly screen prospective tenants – for free.

    Learn more

    $2,305/mo

    Rent Zestimate®

    Refinance and save

    $290/mo

    Est. payment

    Refinancing to a lower rate could help reduce your monthly payments and save thousands over the life of the loan.

    See today's rates

    $290/mo

    Est. payment

    Explore your selling options

    Work with a Zillow partner agent

    Leverage their expertise and Zillow's premium Showcase listings to get your home seen by more buyers.

    Get started

    List with your own agent

    Get your home in front of millions of buyers by listing it on Zillow.

    Learn how to do it

    Sell it yourself

    Take full control of how buyers see your home on Zillow by listing For Sale by Owner (FSBO).

    List your home

    What's special

    Modern sophisticationGas stoveSeamless indoor-outdoor flowSpacious yardSeparate dining nookStainless appliancesSpacious walk-in closet
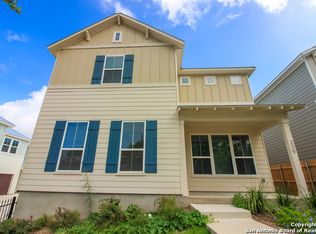
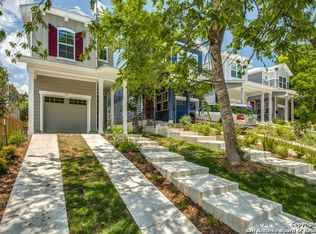
    Nestled in the serene Mahncke Park neighborhood, 339 Claremont offers a peaceful retreat despite its incredibly central location to downtown. This elegantly designed 3-bedroom, 2.5-bathroom 2-Car Garage Townhome style condo built in 2018 masterfully combines modern sophistication with comfort, catering to those seeking a luxurious and convenient lifestyle. Situated close to the Broadway corridor and minutes from The Pearl, SA Zoo, Botanical Gardens, Brackenridge Park, and the museum district, Claremont provides a mix of urban convenience. The open-concept design blends style and functionality. The kitchen features a large island with elegant granite countertops, a gas stove, stainless appliances, a breakfast bar, and separate dining nook which is perfect for casual dining or entertaining guests. A double sliding glass door leads to a spacious covered patio, creating a seamless indoor-outdoor flow and providing the perfect setting for al fresco dining or relaxing with a good book. Beyond the patio lies a spacious yard, offering plenty of space for a play area for children or pets, making it ideal for families or empty-nesters. Upstairs, the home boasts three sizable bedrooms, providing ample space for a growing family or accommodating guests. Two full baths and a convenient laundry area complete the upper level. The generous primary suite features a spacious walk-in closet, a bathroom with dual vanities and a walk-in shower. This home offers an ideal balance between urban vibrancy and suburban tranquility, making it perfect for those who desire a lively lifestyle without sacrificing space or comfort. Seize the chance to make this exceptional property your new residence! This home qualifies for special zero down-payment 100% financing, with no PMI.

    Zillow last checked:

    Listing updated:

    Listed by:

    David Abrahams TREC #719953 (253) 310-1973,

    Phyllis Browning Company

    Source: LERA MLS,MLS#: 1798076MLS Logo

    Facts & features

    Interior

    Bedrooms & bathrooms
    • Bedrooms: 3
    • Bathrooms: 3
    • Full bathrooms: 2
    • 1/2 bathrooms: 1
    Primary bedroom
    • Level: Upper
    • Area: 195
    • Dimensions: 13 x 15
    Bedroom 2
    • Area: 156
    • Dimensions: 12 x 13
    Bedroom 3
    • Area: 208
    • Dimensions: 16 x 13
    Primary bathroom
    • Features: Shower Only, Double Vanity
    • Area: 66
    • Dimensions: 11 x 6
    Dining room
    • Area: 99
    • Dimensions: 9 x 11
    Kitchen
    • Area: 160
    • Dimensions: 16 x 10
    Living room
    • Area: 342
    • Dimensions: 19 x 18
    Heating
    • Central, Electric
    Cooling
    • Central Air
    Appliances
    • Included: Washer, Dryer, Microwave, Range, Gas Cooktop, Refrigerator, Disposal, Dishwasher
    • Laundry: Upper Level, Washer Hookup, Dryer Connection
    Features
    • One Living Area, Liv/Din Combo, Eat-in Kitchen, Kitchen Island, Walk-In Closet(s), Ceiling Fan(s)
    • Flooring: Carpet, Ceramic Tile, Wood
    • Has basement: No
    • Has fireplace: No
    • Fireplace features: Not Applicable
    Interior area
    • Total structure area: 1,610
    • Total interior livable area: 1,610 sqft

    Property

    Parking
    • Total spaces: 2
    • Parking features: Two Car Garage
    • Garage spaces: 2
    Features
    • Levels: Two
    • Stories: 2
    • Patio & porch: Patio, Covered
    • Exterior features: Sprinkler System
    • Pool features: None
    • Fencing: Privacy
    Lot
    • Size: 6,316 Square Feet
    • Features: Irregular Lot, Sidewalks
    • Residential vegetation: Mature Trees
    Details
    • Parcel number: 067800020710

    Construction

    Type & style
    • Home type: Townhouse
    • Property subtype: Townhouse
    Materials
    • Siding
    • Foundation: Slab
    • Roof: Metal
    Condition
    • Pre-Owned
    • New construction: No
    • Year built: 2018
    Details
    • Builder name: Imagine

    Utilities & green energy

    • Electric: CPS
    • Gas: CPS
    • Sewer: SAWS, Sewer System
    • Water: SAWS, Water System

    Community & HOA

    Community
    • Features: Playground, Jogging Trails, Bike Trails
    • Subdivision: Mahncke Park
    HOA
    • Has HOA: Yes
    • HOA fee: $290 quarterly
    • HOA name: 339 CLAREMONT CONDO ASSOCIATION
    Location
    • Region: San Antonio

    Financial & listing details

    • Annual tax amount: $9,846
    • Date on market: 8/2/2024
    • Cumulative days on market: 234 days
    • Listing terms: Conventional,FHA,VA Loan,Cash
    • Road surface type: Paved

    Price history

    DateEventPrice
    5/20/2025Sold--
    Source: LERA MLS #1798076 Report a problem
    3/24/2025Pending sale$410,000$255/sqft
    Source: LERA MLS #1798076 Report a problem
    3/17/2025Contingent$410,000$255/sqft
    Source: LERA MLS #1798076 Report a problem
    11/20/2024Price change$410,000-1.2%$255/sqft
    Source: LERA MLS #1798076 Report a problem
    9/27/2024Price change$415,000-2.4%$258/sqft
    Source: LERA MLS #1798076 Report a problem
    9/13/2024Price change$425,000-2.3%$264/sqft
    Source: LERA MLS #1798076 Report a problem
    8/2/2024Listed for sale$435,000$270/sqft
    Source: LERA MLS #1798076 Report a problem

    Public tax history

    Tax history is unavailable.

    Neighborhood: Mahncke Park

    Nearby schools

    GreatSchools rating
    Schools provided by the listing agent
    • Elementary: Lamar
    • Middle: Hawthorne Academy
    • High: Edison
    • District: San Antonio I.S.D.

    Source: LERA MLS. This data may not be complete. We recommend contacting the local school district to confirm school assignments for this home.

    Get a cash offer in 3 minutes
    Find out how much your home could sell for in as little as 3 minutes with a no-obligation cash offer.
    Estimated market value
    $398,200
    Get a cash offer in 3 minutes
    Find out how much your home could sell for in as little as 3 minutes with a no-obligation cash offer.
    Estimated market value
    $398,200