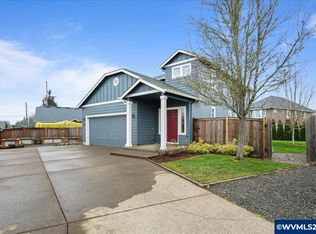
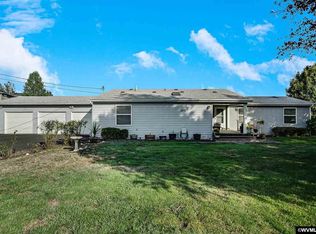
Popular Hayden Homes "Edgewood" Floorplan. Great Room, open and bright design. Tile entry. Large Living rm w/ gas fireplace and plant shelves. Kitchen offers breakfast bar, pantry, gas range and dining area. Master suite separate w/ dual walk in closets, dual sinks, full shower/tub. Indoor utility room. Gas Forced Air Heat. Landscaped & UGS front and back. Fully fenced large backyard w/ patio. 2 car garage w/ side door.
This property is off market, which means it's not currently listed for sale or rent on Zillow. This may be different from what's available on other websites or public sources.