Tucked on a quiet cul-de-sac, this low-maintenance home offers comfort and convenience. The main level features an open floor plan, with a built-in entertainment center, a half bath and wide plank laminate flooring. The kitchen boasts 42” upgraded cabinets, stainless appliances, can lighting, and access to the backyard. Upstairs, the large primary suite includes two huge walk-in closets and a full bath. Two additional bedrooms with walk-in closets, one featuring a built-in home office, perfect for remote work or easily converted back to a bedroom, plus a second full bath and laundry room complete the upper level. The basement is framed with electric started and includes an egress window, rough-in bath with shower pan and vanity, just waiting for your finishing touch. An easy walk to New Town where you can enjoy live music, dining, pickle ball, volleyball, bocce ball, organic farmers market, and more. If you enjoy boating on the Missouri and Mississippi River, the Yacht Club of St. Louis Marina is near and convenient. HOA includes lawn care (mowing and fertilizing), upkeep of the ponds, common ground, entrance and snow removal. The remainder of a 10-yr builder warranty is included on this 1.5 year old house, so relax and enjoy the lifestyle this home has to offer.
Closed
Listed by: Coldwell Banker Realty - Gundaker West Regional • Nancy Prost • Contact: 314-852-3529
Bought with: Coldwell Banker Realty - Gundaker West Regional
Price Unknown
339 Crestfield Ct, Saint Charles, MO 63301
3beds
1,436sqft
Single Family Residence
Built in 2023
4,813 Square Feet Lot
$350,800 Zestimate®
$--/sqft
$2,575 Estimated rent
Home value
$350,800
$326,000 - $375,000
$2,575/mo
Zestimate® history
Owner options
List your home for rent
$2,575/mo
Rent Zestimate®
Find your next renter with Zillow Rental Manager. Plus, with online applications, you can quickly screen prospective tenants – for free.
$2,575/mo
Rent Zestimate®
Refinance and save
$1,500/mo
Est. payment
Refinancing to a lower rate could help reduce your monthly payments and save thousands over the life of the loan.
$1,500/mo
Est. payment
Explore your selling options
Work with a Zillow partner agent
Leverage their expertise and Zillow's premium Showcase listings to get your home seen by more buyers.
Get startedList with your own agent
Get your home in front of millions of buyers by listing it on Zillow.
Learn how to do itSell it yourself
Take full control of how buyers see your home on Zillow by listing For Sale by Owner (FSBO).
List your homeWhat's special
Zillow last checked:
Listing updated:
Listed by:
Nancy Prost 314-852-3529,
Coldwell Banker Realty - Gundaker West Regional
Bought with:
Keely A Ilewski, 2021001275
Coldwell Banker Realty - Gundaker West Regional
Source: MARIS,MLS#: 25041484 Originating MLS: St. Louis Association of REALTORS
Originating MLS: St. Louis Association of REALTORSFacts & features
Interior
Bedrooms & bathrooms
- Bedrooms: 3
- Bathrooms: 3
- Full bathrooms: 2
- 1/2 bathrooms: 1
- Main level bathrooms: 3
- Main level bedrooms: 3
Primary bedroom
- Features: Floor Covering: Carpeting
- Level: Upper
- Area: 182
- Dimensions: 14x13
Bathroom
- Features: Floor Covering: Carpeting
- Level: Upper
- Area: 140
- Dimensions: 14x10
Bathroom 3
- Features: Floor Covering: Carpeting
- Level: Upper
- Area: 100
- Dimensions: 10x10
Family room
- Features: Floor Covering: Laminate
- Level: Main
- Area: 156
- Dimensions: 12x13
Kitchen
- Features: Floor Covering: Laminate
- Level: Main
- Area: 169
- Dimensions: 13x13
Heating
- Forced Air, Natural Gas
Cooling
- Ceiling Fan(s), Central Air, Electric
Appliances
- Included: Stainless Steel Appliance(s), Dishwasher, Disposal, Microwave, Electric Range, Gas Water Heater
- Laundry: 2nd Floor, Electric Dryer Hookup, Laundry Room, Upper Level
Features
- Built-in Features, Ceiling Fan(s), Eat-in Kitchen, Entrance Foyer, High Speed Internet, Kitchen/Dining Room Combo, Laminate Counters, Open Floorplan, Pantry, Recessed Lighting, Walk-In Closet(s)
- Windows: Blinds, Double Pane Windows, Insulated Windows, Screens, Tilt-In Windows
- Basement: Concrete,Full,Sump Pump,Unfinished
- Has fireplace: No
Interior area
- Total interior livable area: 1,436 sqft
- Finished area above ground: 1,436
Property
Parking
- Total spaces: 2
- Parking features: Garage - Attached
- Attached garage spaces: 2
Features
- Levels: Two
- Patio & porch: Covered, Front Porch
- On waterfront: Yes
- Waterfront features: Pond
Lot
- Size: 4,813 Square Feet
- Features: Adjoins Common Ground, Cul-De-Sac
Details
- Parcel number: 5116BD247000072.0000000
- Special conditions: Standard
Construction
Type & style
- Home type: SingleFamily
- Architectural style: Traditional
- Property subtype: Single Family Residence
Materials
- Brick Veneer, Vinyl Siding
Condition
- Year built: 2023
Utilities & green energy
- Electric: 220 Volts, Ameren
- Sewer: Public Sewer
- Water: Public
Community & HOA
Community
- Features: Lake, Sidewalks, Street Lights, Storm Sewer, Trail(s)
- Subdivision: Charlestowne Meadows
HOA
- Has HOA: Yes
- Amenities included: Lake
- Services included: Maintenance Grounds, Common Area Maintenance, Snow Removal
- HOA fee: $1,500 annually
- HOA name: Charlestowne Meadows Homeowners Association
Location
- Region: Saint Charles
Financial & listing details
- Tax assessed value: $324,900
- Annual tax amount: $3,859
- Date on market: 6/27/2025
- Cumulative days on market: 3 days
- Listing terms: Cash,Conventional,FHA,VA Loan
- Road surface type: Concrete
Price history
| Date | Event | Price |
|---|---|---|
| 7/25/2025 | Sold | -- |
Source:  MARIS #25041484 Report a problem MARIS #25041484 Report a problem | ||
| 6/30/2025 | Pending sale | $340,000$237/sqft |
Source: MARIS #25041484 Report a problem | ||
| 6/27/2025 | Listed for sale | $340,000+0%$237/sqft |
Source: MARIS #25041484 Report a problem | ||
| 1/19/2024 | Sold | -- |
Source: MARIS #23051138 Report a problem | ||
| 11/24/2023 | Pending sale | $339,900$237/sqft |
Source: MARIS #23051138 Report a problem | ||
| 11/10/2023 | Price change | $339,900-0.5%$237/sqft |
Source: MARIS #23051138 Report a problem | ||
| 9/1/2023 | Price change | $341,709+1.5%$238/sqft |
Source: MARIS #23051138 Report a problem | ||
| 8/24/2023 | Listed for sale | $336,709$234/sqft |
Source: McBride Homes Report a problem | ||
Public tax history
| Year | Property taxes | Tax assessment |
|---|---|---|
| 2025 | $4,032 +188% | $61,732 +490.7% |
| 2024 | $1,400 +101.1% | $10,450 |
| 2023 | $696 | $10,450 |
Find assessor info on the county website
Neighborhood: 63301
Nearby homes
- $--3 bd3 ba1.7k sqft343 Crestfield Ct, Saint Charles, MO 63301Sold

- $--2 bd2 ba1.2k sqft335 Crestfield Ct, Saint Charles, MO 63301Sold
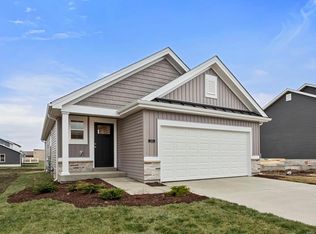
- $--3 bd3 ba1.7k sqft331 Crestfield Ct, Saint Charles, MO 63301Sold
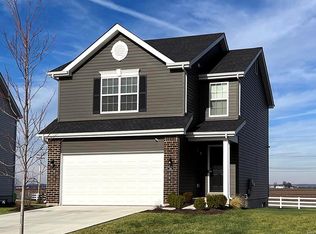
- $--2 bd2 ba1.2k sqft327 Crestfield Ct, Saint Charles, MO 63301Sold

- $427,0003 bd2 ba2k sqft1 Belmont At Charlestowne Mdws, Saint Charles, MO 63301Off Market
- $--2 bd2 ba1.2k sqft328 Crestfield Ct, Saint Charles, MO 63301Sold
- $408,3002 bd2 ba1.2k sqft319 Crestfield Ct, Saint Charles, MO 63301Off Market
- $--3 bd3 ba1.7k sqft332 Crestfield Ct, Saint Charles, MO 63301Sold
Nearby schools
GreatSchools rating
- 8/10Discovery Elementary SchoolGrades: K-4Distance: 0.7 mi
- 6/10Orchard Farm Sr. High SchoolGrades: 9-12Distance: 1 mi
- 6/10Orchard Farm Middle SchoolGrades: 5-6Distance: 5.2 mi
Schools provided by the listing agent
- Elementary: Orchard Farm Elem.
- Middle: Orchard Farm Middle
- High: Orchard Farm Sr. High
Source: MARIS. This data may not be complete. We recommend contacting the local school district to confirm school assignments for this home.
Get a cash offer in 3 minutes
Find out how much your home could sell for in as little as 3 minutes with a no-obligation cash offer.
Estimated market value
$350,800
Get a cash offer in 3 minutes
Find out how much your home could sell for in as little as 3 minutes with a no-obligation cash offer.
Estimated market value
$350,800
- Missouri
- Saint Charles County
- Saint Charles
- 63301
- 339 Crestfield Ct
Nearby cities
Nearby zip codes
Other Saint Charles Topics
