Skip main navigation
Off market
  • $9,760,200

    339 Cromwell Ct, Naples, FL 34108

    5beds
    5,720sqft
    SingleFamily
    Built in 2019
    0.35 Acres Lot
    $9,760,200 Zestimate®
    $1,706/sqft
    $8,739 Estimated rent

    Home value

    $9,760,200

    $8.59M - $10.93M

    $8,739/mo

    Zestimate® history
    Loading
    Loading...

    Owner options

    List your home for rent

    $8,739/mo

    Rent Zestimate®

    Find your next renter with Zillow Rental Manager. Plus, with online applications, you can quickly screen prospective tenants – for free.

    Learn more

    $8,739/mo

    Rent Zestimate®

    Refinance and save

    $60,315/mo

    Est. payment

    Refinancing to a lower rate could help reduce your monthly payments and save thousands over the life of the loan.

    See today's rates

    $60,315/mo

    Est. payment

    Explore your selling options

    Work with a Zillow partner agent

    Leverage their expertise and Zillow's premium Showcase listings to get your home seen by more buyers.

    Get started

    List with your own agent

    Get your home in front of millions of buyers by listing it on Zillow.

    Learn how to do it

    Sell it yourself

    Take full control of how buyers see your home on Zillow by listing For Sale by Owner (FSBO).

    List your home

    What's special

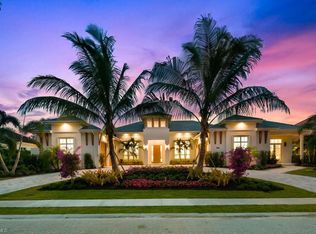
    Riverview homes proudly presents this spectacular, coastal inspired, new construction home in the exclusive community of Bay Colony Shores. This masterfully crafted, lake front residence offers breathtaking views of the sunset, ensuring you the ultimate Florida lifestyle. The expansive great room, anchored by the chef inspired kitchen featuring Wolf & Sub-Zero appliances, oversized island, walk-in butler's pantry and nearby wet bar with dual Sub-Zero wine columns, flows effortlessly to the magnificent outdoor living area, highlighted by the outdoor kitchen and custom pool and spa with water/fire bowl features. Artfully designed and crafted, this residence features four-bedrooms, a guest wing with private entry, two offices, and a bonus room with wet bar offering today's sophisticated buyer the ultimate in luxury living. Enjoy the first-class amenities Bay Colony offers exclusively to residents including the gorgeous, newly remodeled, Bay Colony Beach Club offering casual and formal dining, tennis club, concierge service program and optional golf membership at the award-winning Bay Colony Golf Club.

    This property is off market, which means it's not currently listed for sale or rent on Zillow. This may be different from what's available on other websites or public sources.

    Facts & features

    Interior

    Bedrooms & bathrooms
    • Bedrooms: 5
    • Bathrooms: 8
    • Full bathrooms: 5
    • 1/2 bathrooms: 3
    Heating
    • Forced air, Electric, Gas
    Cooling
    • Central
    Appliances
    • Included: Dishwasher, Dryer, Garbage disposal, Microwave, Refrigerator, Washer
    Features
    • Bar, Cable Prewire, Smoke Detectors, Built-In Cabinets, Closet Cabinets, Custom Mirrors, Window Coverings, Pantry, Walk-In Closet, Foyer, Wet Bar, Laundry Tub, Vaulted Ceiling, Fireplace, High Speed Available
    • Flooring: Tile, Hardwood
    • Has fireplace: Yes
    Interior area
    • Total interior livable area: 5,720 sqft

    Property

    Parking
    • Total spaces: 4
    • Parking features: Garage - Attached
    Features
    • Exterior features: Stucco
    • Has spa: Yes
    • Has view: Yes
    • View description: Water
    • Has water view: Yes
    • Water view: Water
    Lot
    • Size: 0.35 Acres
    Details
    • Parcel number: 66674378555

    Construction

    Type & style
    • Home type: SingleFamily
    Materials
    • Roof: Tile
    Condition
    • Year built: 2019

    Utilities & green energy

    • Sewer: Central

    Community & neighborhood

    Community
    • Community features: Fitness Center
    Location
    • Region: Naples

    Other

    Other facts
    • Additional Rooms: Laundry in Residence, Guest Bath, Guest Room, Home Office, Den - Study, Recreation, Open Porch/Lanai
    • Amenities: Clubhouse, Streetlight, Beach Access, Sidewalk, Tennis Court, Underground Utility, Private Membership, Private Beach Pavilion, Bike And Jog Path, Fitness Center Attended, Restaurant, Concierge Services, Community Park, Beach - Private, Internet Access, Pickleball, Beach Club Included
    • Bedroom Desc: Master BR Ground, Split Bedrooms, Master BR Sitting Area
    • Construction: Concrete Block
    • Cooling: Ceiling Fans, Central Electric
    • Dining Description: Dining - Living, Breakfast Bar
    • Equipment: Dishwasher, Disposal, Dryer, Microwave, Washer, Auto Garage Door, Self Cleaning Oven, Refrigerator/Icemaker, Security System, Ice Maker - Stand Alone, Wall Oven, Wine Cooler, Double Oven, Home Automation, Pot Filler, Cooktop - Gas, Tankless Water Heater
    • Flooring: Tile, Wood
    • Furnished Desc: Unfurnished
    • Heat: Central Electric
    • HOA Desc: Mandatory
    • Interior Features: Bar, Cable Prewire, Smoke Detectors, Built-In Cabinets, Closet Cabinets, Custom Mirrors, Window Coverings, Pantry, Walk-In Closet, Foyer, Wet Bar, Laundry Tub, Vaulted Ceiling, Fireplace, High Speed Available
    • Maintenance: Cable, Rec Facilities, Street Lights, Street Maintenance, Security, Reserve, Legal/Accounting, Internet/WiFi Access, Concierge Service
    • Management: Professional
    • Roof: Tile
    • Sewer: Central
    • View: Landscaped Area, Lake, Water Feature
    • Water: Central
    • Exterior Finish: Stucco
    • Garage Desc: Attached
    • Irrigation: Reclaimed
    • Master Bath Description: Dual Sinks, Separate Tub And Shower, Multiple Shower Heads
    • Windows: Sliding, Casement, Transom, Impact Resistant
    • Community Type: Gated, Golf Course, Tennis
    • Waterfront Desc: Lake
    • Pets: No Approval Needed
    • Lot Desc: Regular
    • Building Desc: 1 Story/Ranch
    • Private Pool Desc: Below Ground, Concrete, Equipment Stays, Pool Bath, Heated Gas, Salt Water System, Custom Upgrades
    • Exterior Features: Built In Grill, Outdoor Kitchen, Outdoor Shower, Outdoor Fireplace, Sprinkler Auto
    • Kitchen Description: Walk-In Pantry, Island, Gas Available
    • Private Spa Desc: Below Ground, Heated Gas, Concrete, Equipment Stays, Pool Bath, Pool Integrated
    • Rear Exposure: NW
    • Development: PELICAN BAY
    • MLS Area Major: NA04 - Pelican Bay Area
    • Floor Plan Type: Split Bedrooms, Great Room
    • Min Daysof Lease: 90

    Price history

    DateEventPrice
    4/5/2021Sold$8,350,000+9.9%$1,460/sqft
    Source: Public Record Report a problem
    12/30/2020Sold$7,600,000-3.7%$1,329/sqft
    Source: Public Record Report a problem
    11/5/2020Pending sale$7,895,000$1,380/sqft
    Source: William Raveis Real Estate #220049717 Report a problem
    9/2/2020Listed for sale$7,895,000-0.7%$1,380/sqft
    Source: William Raveis Real Estate #220049717 Report a problem
    7/31/2020Listing removed$7,950,000$1,390/sqft
    Source: Premier Sotheby's Int'l Realty #219008805 Report a problem
    3/24/2020Price change$7,950,000-9.6%$1,390/sqft
    Source: Premier Sotheby's International Realty #219008805 Report a problem
    1/18/2020Price change$8,795,000-2.2%$1,538/sqft
    Source: Premier Sotheby's International Realty #219008805 Report a problem
    4/29/2019Listed for sale$8,995,000+185.6%$1,573/sqft
    Source: Premier Sotheby's Intl Realty #219008805 Report a problem
    3/7/2017Sold$3,150,000-19.2%$551/sqft
    Source: Public Record Report a problem
    11/15/2016Price change$3,900,000-8.2%$682/sqft
    Source: Premier Sotheby's International Realty #216009878 Report a problem
    3/18/2016Price change$4,250,000-19%$743/sqft
    Source: Premier Sotheby's International Realty #216009878 Report a problem
    2/11/2016Listed for sale$5,250,000+59.1%$918/sqft
    Source: Premier Sotheby's International Realty #216009878 Report a problem
    6/24/2005Sold$3,300,000+46.7%$577/sqft
    Source: Public Record Report a problem
    12/17/1999Sold$2,250,000$393/sqft
    Source: Public Record Report a problem

    Public tax history

    YearProperty taxesTax assessment
    2025$74,179 +15.3%$7,186,389 +10%
    2024$64,333 -11.3%$6,533,081 -10.9%
    2023$72,556 -11.2%$7,330,793 -5.3%
    2022$81,682 +47.2%$7,743,162 +53.6%
    2021$55,483 +8.6%$5,042,050 +12.6%
    2020$51,087 +178.3%$4,476,665 +167.7%
    2019$18,358 -47%$1,672,560 -47.1%
    2018$34,657 -2.8%$3,163,054 +5.9%
    2017$35,673 -10.7%$2,987,470 +10%
    2016$39,960 +4.3%$2,715,882 +10%
    2015$38,306 +7.4%$2,468,984 +10%
    2014$35,666 +51.7%$2,244,531 +10%
    2013$23,503 +0.6%$2,040,483 +1.9%
    2012$23,360 +3.2%$2,001,600 +2.7%
    2011$22,627 -15.8%$1,949,315 -12%
    2010$26,872 -6.3%$2,214,431 -6%
    2009$28,691 $2,356,083 -11.8%
    2008$28,691 -23.6%$2,670,376 -17.3%
    2007$37,568 +50.5%$3,230,802 +2.7%
    2006$24,963 $3,147,073 +60.1%
    2005$24,963 +2.3%$1,965,745 +3%
    2004$24,400 -0.4%$1,908,490 +1.9%
    2003$24,500 +0.7%$1,872,905 +2.4%
    2002$24,318 -50.2%$1,829,009 +1.6%
    2001$48,880 +101.5%$1,800,206
    2000$24,263 --

    Find assessor info on the county website

    Neighborhood: Pelican Bay

    Nearby schools

    GreatSchools rating
    Sell for more on Zillow
    Get a Zillow Showcase℠ listing at no additional cost and you could sell for .
    $9,760,200
    2% more
    +$195K
    With Zillow Showcase(estimated)
    $9,955,404