Welcome to your dream home, a true testament to aesthetic brilliance and comfort. As you step inside, you're greeted by a tastefully designed living area with fresh interior paint, enhancing the space with a serene ambiance. The pivotal area of the property, the kitchen, proudly features a prominent island — perfect for meal preparations and gatherings alike. Moreover, the primary bathroom creates an oasis of personal comfort with its double sinks and unique features such as a separate tub and shower. These elements lend an extra touch of relaxation and luxury to the everyday routine. An attractive extension of the property is the fenced-in backyard. The appeal, a deck provides a perfect place for outdoor relaxation and entertaining. A residence of such quality and style, offering the finest indoor and outdoor amenities, awaits its new homeowner. Come and cherish a lifestyle of comfort with this meticulously crafted home.
Sold for $463,000
$463,000
339 Diablo Place, Brighton, CO 80603
3beds
1,751sqft
Single Family Residence
Built in 2009
4,835 Square Feet Lot
$456,800 Zestimate®
$264/sqft
$2,696 Estimated rent
Home value
$456,800
$434,000 - $480,000
$2,696/mo
Zestimate® history
Owner options
List your home for rent
$2,696/mo
Rent Zestimate®
Find your next renter with Zillow Rental Manager. Plus, with online applications, you can quickly screen prospective tenants – for free.
$2,696/mo
Rent Zestimate®
Refinance and save
$2,800/mo
Est. payment
Refinancing to a lower rate could help reduce your monthly payments and save thousands over the life of the loan.
$2,800/mo
Est. payment
Explore your selling options
Work with a Zillow partner agent
Leverage their expertise and Zillow's premium Showcase listings to get your home seen by more buyers.
Get startedList with your own agent
Get your home in front of millions of buyers by listing it on Zillow.
Learn how to do itSell it yourself
Take full control of how buyers see your home on Zillow by listing For Sale by Owner (FSBO).
List your homeWhat's special
Zillow last checked:
Listing updated:
Listed by:
Tara Jones lisa@opendoor.com,
Opendoor Brokerage LLC,
Dianna Wood 480-881-3991,
Opendoor Brokerage LLC
Bought with:
Carissa Kullman, 100102450
Coldwell Banker Realty 14
Source: REcolorado as distributed by MLS GRID,MLS#: 3540322
Facts & features
Interior
Bedrooms & bathrooms
- Bedrooms: 3
- Bathrooms: 3
- Full bathrooms: 2
- 1/2 bathrooms: 1
- Main level bathrooms: 1
Primary bedroom
- Level: Upper
Bedroom
- Level: Upper
Bedroom
- Level: Upper
Bathroom
- Level: Upper
Bathroom
- Level: Upper
Bathroom
- Level: Main
Heating
- Forced Air, Natural Gas
Cooling
- Central Air
Appliances
- Included: Dishwasher, Microwave, Oven
Features
- Flooring: Carpet, Tile, Vinyl
- Has basement: No
Interior area
- Total structure area: 1,751
- Total interior livable area: 1,751 sqft
- Finished area above ground: 1,751
Property
Parking
- Total spaces: 2
- Parking features: Garage - Attached
- Attached garage spaces: 2
Features
- Levels: Two
- Stories: 2
Lot
- Size: 4,835 Square Feet
- Features: Cul-De-Sac
Details
- Parcel number: R0464901
- Special conditions: Standard
Construction
Type & style
- Home type: SingleFamily
- Property subtype: Single Family Residence
Materials
- Wood Siding
- Roof: Composition
Condition
- Year built: 2009
Utilities & green energy
- Sewer: Public Sewer
- Utilities for property: Natural Gas Available
Community & HOA
Community
- Subdivision: Highplains Fg#3
HOA
- Has HOA: Yes
- HOA fee: $40 monthly
- HOA name: Berkshire Owners Association, Inc
Location
- Region: Lochbuie
Financial & listing details
- Price per square foot: $264/sqft
- Tax assessed value: $474,385
- Annual tax amount: $1,606
- Date on market: 6/6/2024
- Listing terms: Cash,Conventional,VA Loan
- Exclusions: Alarm And Kwikset Lock Do Not Convey.
- Ownership: Corporation/Trust
- Electric utility on property: Yes
Price history
| Date | Event | Price |
|---|---|---|
| 7/22/2024 | Sold | $463,000-1.5%$264/sqft |
Source:  REcolorado as distributed by MLS GRID #3540322 Report a problem REcolorado as distributed by MLS GRID #3540322 Report a problem | ||
| 6/19/2024 | Pending sale | $470,000$268/sqft |
Source: REcolorado as distributed by MLS GRID #3540322 Report a problem | ||
| 6/6/2024 | Listed for sale | $470,000+44.6%$268/sqft |
Source: REcolorado as distributed by MLS GRID #3540322 Report a problem | ||
| 12/13/2019 | Sold | $325,000-1.5%$186/sqft |
Source: Public Record Report a problem | ||
| 10/29/2019 | Pending sale | $329,900$188/sqft |
Source: Colorado Clockwork Realty, Inc. #7832677 Report a problem | ||
| 10/18/2019 | Price change | $329,900-2.9%$188/sqft |
Source: Colorado Clockwork Realty, Inc. #7832677 Report a problem | ||
| 10/9/2019 | Listed for sale | $339,900+106.5%$194/sqft |
Source: Colorado Clockwork Realty, Inc. #7832677 Report a problem | ||
| 12/9/2009 | Sold | $164,636$94/sqft |
Source: Public Record Report a problem | ||
Public tax history
| Year | Property taxes | Tax assessment |
|---|---|---|
| 2026 | $1,906 +10.9% | $29,030 -2.1% |
| 2025 | $1,718 +7% | $29,650 -8.1% |
| 2024 | $1,606 +11.7% | $32,260 -1% |
| 2023 | $1,437 -14.7% | $32,580 +35% |
| 2022 | $1,686 +15% | $24,130 -2.8% |
| 2021 | $1,465 | $24,820 +7.6% |
| 2020 | $1,465 +0.5% | $23,070 |
| 2019 | $1,457 -9.7% | $23,070 +20.8% |
| 2018 | $1,613 +10.7% | $19,090 |
| 2017 | $1,457 +3.7% | $19,090 +18% |
| 2016 | $1,405 +44.5% | $16,180 |
| 2015 | $972 +37.9% | $16,180 +47.6% |
| 2014 | $705 | $10,960 |
| 2013 | -- | $10,960 -9.5% |
| 2012 | -- | $12,110 |
| 2011 | -- | $12,110 +0.6% |
| 2010 | -- | $12,040 +57.8% |
| 2009 | -- | $7,630 -30% |
| 2008 | -- | $10,900 |
| 2007 | -- | $10,900 +150% |
| 2006 | -- | $4,360 |
| 2005 | -- | $4,360 +43500% |
| 2004 | -- | $10 |
Find assessor info on the county website
Neighborhood: 80603
Nearby homes
- $476,5003 bd3 ba2.1k sqft337 Diablo Pl, Lochbuie, CO 80603Off Market
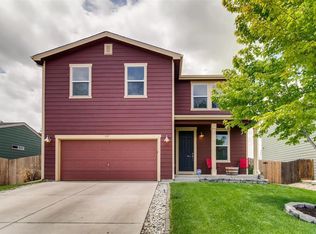
- $417,2003 bd2 ba1.3k sqft338 Feather Pl, Lochbuie, CO 80603Off Market
- $386,6002 bd2 ba917 sqft333 Diablo Pl, Lochbuie, CO 80603Off Market

- $413,9003 bd2 ba1.4k sqft334 Diablo Pl, Lochbuie, CO 80603Off Market
- $428,9003 bd3 ba1.6k sqft340 Diablo Pl, Lochbuie, CO 80603Off Market
- $441,5003 bd3 ba1.6k sqft327 Diablo Pl, Lochbuie, CO 80603Off Market
- $429,8003 bd2 ba1.3k sqft326 Feather Pl, Lochbuie, CO 80603Off Market
- $425,9003 bd2 ba1.3k sqft328 Diablo Pl, Lochbuie, CO 80603Off Market
Nearby schools
GreatSchools rating
- 3/10Lochbuie Elementary SchoolGrades: 4-6Distance: 0.3 mi
- 2/10Weld Central Junior High SchoolGrades: 6-8Distance: 12.5 mi
- 4/10Weld Central Senior High SchoolGrades: 9-12Distance: 12.3 mi
Schools provided by the listing agent
- Elementary: Meadow Ridge
- Middle: Weld Central
- High: Weld Central
- District: Weld County RE 3-J
Source: REcolorado as distributed by MLS GRID. This data may not be complete. We recommend contacting the local school district to confirm school assignments for this home.
Get a cash offer in 3 minutes
Find out how much your home could sell for in as little as 3 minutes with a no-obligation cash offer.
Estimated market value
$456,800
Get a cash offer in 3 minutes
Find out how much your home could sell for in as little as 3 minutes with a no-obligation cash offer.
Estimated market value
$456,800
- Colorado
- Weld County
- Lochbuie
- 80603
- 339 Diablo Place
Nearby cities
Nearby zip codes
Other Lochbuie Topics
