Skip main navigation
Closed
  • $640,000

    339 Drivers Ln, Gallatin, TN 37066

    3beds
    2,904sqft
    Single Family Residence, Residential
    Built in 2021
    1.29 Acres Lot
    $639,800 Zestimate®
    $220/sqft
    $3,339 Estimated rent

    Home value

    $639,800

    $595,000 - $691,000

    $3,339/mo

    Zestimate® history
    Loading
    Loading...

    Owner options

    List your home for rent

    $3,339/mo

    Rent Zestimate®

    Find your next renter with Zillow Rental Manager. Plus, with online applications, you can quickly screen prospective tenants – for free.

    Learn more

    $3,339/mo

    Rent Zestimate®

    Refinance and save

    $3,657/mo

    Est. payment

    Refinancing to a lower rate could help reduce your monthly payments and save thousands over the life of the loan.

    See today's rates

    $3,657/mo

    Est. payment

    Explore your selling options

    Work with a Zillow partner agent

    Leverage their expertise and Zillow's premium Showcase listings to get your home seen by more buyers.

    Get started

    List with your own agent

    Get your home in front of millions of buyers by listing it on Zillow.

    Learn how to do it

    Sell it yourself

    Take full control of how buyers see your home on Zillow by listing For Sale by Owner (FSBO).

    List your home

    What's special

    Walk-in closetIn-ground fenceWalk in laundry roomLuxurious retreatUnique character detailsBeautiful landscapeSpacious master suite
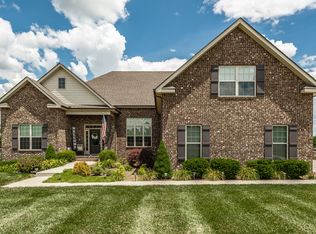
    Welcome to your dream home! This stunning 3-bedroom, 3-bathroom residence offers 2,904 square feet of beautifully designed living space, combining modern amenities with unique character details. Built in 2021, this home feels brand new and is ready for you to move right in. This home features a spacious master suite, enjoy a luxurious retreat with a walk-in closet and stained-glass windows in the en-suite bathroom for a touch of elegance. The upstairs features a fourth 'bed' room, bathroom, and a huge room that's perfect for a den, family room, or playroom. This home sits on an expansive 1.29-Acre Lot, perfect for outdoor living, featuring a beautiful landscape and an in-ground fence to keep your furry friends safe.This home also includes custom upgrades such as stained glass windows around the entry and in the master suite bathroom, custom built shutters on every window, an oversized pantry, brickwork around the back deck, built in shelving in the walk in laundry room and a push-button disposal. Buyer/Buyers agent to verify all pertinent information.

    Zillow last checked:

    Listing updated:

    Listing Provided by:

    Kyanne Mader 406-788-0292,

    Benchmark Realty, LLC

    Bought with:

    Tyler King, 320331

    Benchmark Realty, LLC

    Source: RealTracs MLS as distributed by MLS GRID,MLS#: 2763045MLS Logo

    Facts & features

    Interior

    Bedrooms & bathrooms
    • Bedrooms: 3
    • Bathrooms: 3
    • Full bathrooms: 3
    • Main level bedrooms: 3
    Heating
    • Heat Pump
    Cooling
    • Ceiling Fan(s), Central Air
    Appliances
    • Included: Dishwasher, Disposal, Dryer, Microwave, Refrigerator, Washer, Electric Oven, Gas Range
    Features
    • Built-in Features, Ceiling Fan(s), High Ceilings, Open Floorplan, Pantry, Walk-In Closet(s)
    • Flooring: Wood
    • Basement: Crawl Space
    • Number of fireplaces: 1
    • Fireplace features: Gas, Living Room
    Interior area
    • Total structure area: 2,904
    • Total interior livable area: 2,904 sqft
    • Finished area above ground: 2,904

    Property

    Parking
    • Total spaces: 2
    • Parking features: Garage Door Opener, Attached
    • Attached garage spaces: 2
    Features
    • Levels: One
    • Stories: 2
    • Patio & porch: Deck, Covered
    Lot
    • Size: 1.29 Acres
    Details
    • Parcel number: 134 08900 000
    • Special conditions: Standard

    Construction

    Type & style
    • Home type: SingleFamily
    • Property subtype: Single Family Residence, Residential
    Materials
    • Brick
    • Roof: Shingle
    Condition
    • New construction: No
    • Year built: 2021

    Utilities & green energy

    • Sewer: Septic Tank
    • Water: Public
    • Utilities for property: Water Available

    Community & neighborhood

    Security
    • Security features: Carbon Monoxide Detector(s), Fire Alarm, Smoke Detector(s)
    Location
    • Region: Gallatin
    • Subdivision: Hayden Est Resub

    Price history

    DateEventPrice
    1/8/2025Sold$640,000-0.8%$220/sqft
    Source: RealTracs MLS as distributed by MLS GRID #2763045 Report a problem
    12/6/2024Contingent$645,000$222/sqft
    Source: RealTracs MLS as distributed by MLS GRID #2763045 Report a problem
    11/26/2024Listed for sale$645,000+19.6%$222/sqft
    Source: RealTracs MLS as distributed by MLS GRID #2763045 Report a problem
    12/9/2021Sold$539,500$186/sqft
    Source: Public Record Report a problem

    Public tax history

    YearProperty taxesTax assessment
    2025$2,287 $160,950
    2024$2,287 -3.4%$160,950 +53.1%
    2023$2,367 -0.4%$105,125 -75%
    2022$2,378 +590.5%$420,500 +590.5%
    2021$344 $60,900
    2020$344 $60,900

    Find assessor info on the county website

    Neighborhood: 37066

    Nearby schools

    GreatSchools rating
    Schools provided by the listing agent
    • Elementary: Vena Stuart Elementary
    • Middle: Rucker Stewart Middle
    • High: Gallatin Senior High School

    Source: RealTracs MLS as distributed by MLS GRID. This data may not be complete. We recommend contacting the local school district to confirm school assignments for this home.

    Get a cash offer in 3 minutes
    Find out how much your home could sell for in as little as 3 minutes with a no-obligation cash offer.
    Estimated market value
    $639,800
    Get a cash offer in 3 minutes
    Find out how much your home could sell for in as little as 3 minutes with a no-obligation cash offer.
    Estimated market value
    $639,800