Skip main navigation
Off market
  • $1,195,000

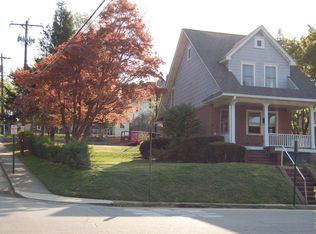
    339 Dudley Ave, Narberth, PA 19072

    4beds
    3baths
    2,400sqft
    SingleFamily
    Built in 1890
    6,098 Square Feet Lot
    $1,195,000 Zestimate®
    $498/sqft
    $4,802 Estimated rent

    Home value

    $1,195,000

    $1.11M - $1.29M

    $4,802/mo

    Zestimate® history
    Loading
    Loading...

    Owner options

    List your home for rent

    $4,802/mo

    Rent Zestimate®

    Find your next renter with Zillow Rental Manager. Plus, with online applications, you can quickly screen prospective tenants – for free.

    Learn more

    $4,802/mo

    Rent Zestimate®

    Refinance and save

    $7,566/mo

    Est. payment

    Refinancing to a lower rate could help reduce your monthly payments and save thousands over the life of the loan.

    See today's rates

    $7,566/mo

    Est. payment

    Explore your selling options

    Work with a Zillow partner agent

    Leverage their expertise and Zillow's premium Showcase listings to get your home seen by more buyers.

    Get started

    List with your own agent

    Get your home in front of millions of buyers by listing it on Zillow.

    Learn how to do it

    Sell it yourself

    Take full control of how buyers see your home on Zillow by listing For Sale by Owner (FSBO).

    List your home

    What's special

    Be prepared to be wowed as you enter into this quintessential Narberth borough home where natural light abounds from one end of the home to the other. Featuring 3-4 bedrooms and 2.5 baths, this home seamlessly blends modern amenities with original charm. The enclosed front porch, encased with windows on 3 sides invites you into the welcoming Living Room, while the open-concept layout flows perfectly throughout the first floor. From the formal Dining Room with architectural columns and built-in cabinetry and desk, move into the ultra-spacious chef's Kitchen truly the heart of this home, with two peninsulas, plenty of counter space and seating plus great storage, stainless steel appliances and two pantries. The adjacent Family Room is open to the kitchen and has sliders to a fully fenced-in backyard and patio area. Backyard views from the kitchen and family room. A Mudroom with plenty of storage for coats, shoes and whatnot leads to the private driveway with enough space for four cars. A large Powder Room completes the main floor. On the 2nd floor you'll find a sun-filled Primary Bedroom Suite (part of the impressive two- story addition) with a vaulted ceiling, skylights, abundant windows, two walk-in closets and your own private balcony. Additionally, there are two more generous sized Bedrooms and a hall bathroom. Third floor bonus room that could be used as a 4th bedroom or home office, provides more flex space for your needs, including storage. The versatile, partially finished basement currently being used as a second WFH space, a laundry room and a separate unfinished space being used as a workout area. Fenced in yard, private driveway and a short walk to town and train make this your small town gem! 2023-05-09

    This property is off market, which means it's not currently listed for sale or rent on Zillow. This may be different from what's available on other websites or public sources.

    Facts & features

    Interior

    Bedrooms & bathrooms
    • Bedrooms: 4
    • Bathrooms: 3
    Heating
    • Other, Gas
    Cooling
    • Central
    Features
    • Has fireplace: No
    Interior area
    • Total interior livable area: 2,400 sqft

    Property

    Parking
    • Total spaces: 3
    • Parking features: Off-street
    Features
    • Exterior features: Stucco
    Lot
    • Size: 6,098 sqft
    Details
    • Parcel number: 120000652002

    Construction

    Type & style
    • Home type: SingleFamily
    • Architectural style: Colonial
    Condition
    • Year built: 1890

    Community & neighborhood

    Location
    • Region: Narberth

    Other

    Other facts
    • LocaleListingStatus: ACTIVE
    • Ownership: Fee Simple
    • BasementType: Partial Finished
    • BedroomSecond1Level: Upper 1
    • BedroomThird1Level: Upper 1
    • CookingFuel: GasCooking
    • HotWater: Natural Gas
    • Kitchen1Level: Main
    • LivingRoomLevel: Main
    • PoolType: NoPool
    • RoomList: Living Room, Bedroom-Master, Bedroom-Second, Bedroom-Third, Kitchen, Other Room 1, Family Rm
    • SewerSeptic: Public Sewer
    • State: PA
    • StoryList: Upper 1
    • Water: Public
    • BedroomMaster1Level: Upper 1
    • FireplaceCount: NoFireplace
    • GarageSpaces: NoGarage
    • LaundryType: BsmtLaundry
    • Parking: 3+CarParking, Drvwy/Off Str, Private
    • InteriorSquareFeetSource: Assessor
    • Design: 3+Story
    • PetsAllowedList: Yes
    • FamilyRoomLevel: Main
    • OtherRm1Level: Third
    • Ownership: Fee Simple

    Price history

    DateEventPrice
    5/19/2023Sold$1,000,000+11.7%$417/sqft
    Source: Bright MLS #PAMC2064766 Report a problem
    3/18/2023Pending sale$895,000$373/sqft
    Source: Berkshire Hathaway HomeServices Fox & Roach, REALTORS #PAMC2064766 Report a problem
    3/18/2023Contingent$895,000$373/sqft
    Source: Bright MLS #PAMC2064766 Report a problem
    3/16/2023Listed for sale$895,000+33.8%$373/sqft
    Source: Bright MLS #PAMC2064766 Report a problem
    6/17/2017Sold$669,000+5.4%$279/sqft
    Source: Public Record Report a problem
    5/11/2017Listed for sale$635,000$265/sqft
    Source: BHHS Fox & Roach-Haverford #6974692 Report a problem
    5/11/2017Pending sale$635,000$265/sqft
    Source: BHHS Fox & Roach-Haverford #6974692 Report a problem
    5/2/2017Listed for sale$635,000+66.2%$265/sqft
    Source: BHHS Fox & Roach-Haverford #6974692 Report a problem
    5/24/2011Sold$382,000-10.1%$159/sqft
    Source: Public Record Report a problem
    1/11/2011Listed for sale$425,000+36.2%$177/sqft
    Source: Owner Report a problem
    6/19/2003Sold$312,000+60%$130/sqft
    Source: Public Record Report a problem
    6/11/1996Sold$195,000$81/sqft
    Source: Public Record Report a problem

    Public tax history

    YearProperty taxesTax assessment
    2025$10,128 +4.4%$206,890
    2024$9,701 $206,890
    2023$9,701 -0.4%$206,890
    2022$9,735 +6.8%$206,890
    2021$9,116 +2.2%$206,890
    2020$8,922 +1.9%$206,890
    2019$8,754 +2%$206,890
    2018$8,581 +2.6%$206,890
    2017$8,360 +5.1%$206,890
    2016$7,958 +3.2%$206,890
    2015$7,708 +2.6%$206,890
    2014$7,511 +26.3%$206,890 +23.2%
    2013$5,945 +1.3%$167,920
    2012$5,869 +4.9%$167,920
    2011$5,596 +4.2%$167,920
    2010$5,372 +4.3%$167,920
    2009$5,149 +6.8%$167,920
    2008$4,822 +4.6%--
    2007$4,608 +6.7%--
    2006$4,320 +3.4%--
    2005$4,178 +6.6%--
    2004$3,919 +6.7%--
    2003$3,674 +13.4%--
    2002$3,241 +8.6%--
    2000$2,985 +4.2%--
    1999$2,866 --

    Find assessor info on the county website

    Neighborhood: 19072

    Nearby schools

    GreatSchools rating
    Schools provided by the listing agent
    • District: L Merion

    Source: The MLS. This data may not be complete. We recommend contacting the local school district to confirm school assignments for this home.

    Get a cash offer in 3 minutes
    Find out how much your home could sell for in as little as 3 minutes with a no-obligation cash offer.
    Estimated market value
    $1,195,000
    Get a cash offer in 3 minutes
    Find out how much your home could sell for in as little as 3 minutes with a no-obligation cash offer.
    Estimated market value
    $1,195,000