Skip main navigation
Active contingent
  • Price cut: $10K (6/10)
    $525,000

    339 Dutch Ln, Summerville, SC 29486

    3beds
    1,854sqft
    : 
    Loading
    Get pre-qualified
    Single Family Residence
    Built in 1975
    1 Acres Lot
    $510,200 Zestimate®
    $283/sqft
    $-- HOA

    What's special

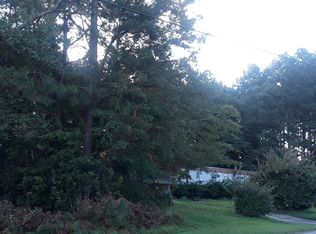
    Gas logs for fireplaceFully updated bathroomsLuxury lvp flooring throughoutDesigner-inspired kitchenExpansive tree-lined yardGranite countertops
    Rarely do properties like this hit the market in Summerville -- offering an acre of land, a 4-CAR GARAGE, and the freedom of NO HOA. Whether you need room for boats, trucks, hobbies, entertaining, or simply space to breathe, this property delivers the lifestyle buyers are searching for. Thoughtfully remodeled this home blends modern luxury with the serenity of a private, park-like setting. Inside, you'll find a designer-inspired kitchen with granite countertops, fully updated bathrooms, and new LVP flooring that creates a seamless, elevated feel throughout. The home offers 3 bedrooms and 2 bathrooms, along with a spacious finished room over the garage providing theperfect opportunity for a future guest suite, studio, or private retreat. A tankless water heater adds efficiency and comfort to the home's upgraded systems. Home has natural gas for tankless water heater, heat pump and gas logs for fireplace. Car collectors, hobbyists, and those seeking exceptional storage will appreciate the oversized attached 2-car garage paired with an oversized detached 2-car garage featuring a window unit, ideal for a workshop or climate-controlled workspace. Outdoors, the property continues to impress with a large covered patio, perfect for year-round entertaining, morning coffee, or quiet evenings overlooking the expansive, tree-lined yard. Surrounded by mature trees and wide-open green space, this home offers rare privacy while remaining close to Cane Bay, shopping, dining, and everyday conveniences. A truly exceptional opportunity to own a fully updated home on acreage--where luxury, comfort, and space come together effortlessly. The sellers have thoughtfully elevated this home with a series of high-quality renovations and system upgrades. The kitchen and primary bathroom were beautifully remodeled, complemented by a tankless water heater and PEX plumbing replacement in 2019 for long-term efficiency and peace of mind. In 2026, the owners continued enhancing the home with a fully remodeled hall bathroom, luxury LVP flooring throughout, a new mini-split in the bonus room, and fresh interior paint for a modern, cohesive aesthetic. The crawlspace received a new dehumidifier and upgraded moisture barrier, ensuring exceptional home health and durability. A truly stunning property with thoughtful upgrades at every turn -- a must-see for buyers seeking quality and style.
    77 days
    |
    882
    |
    47
    |

    Zillow last checked:

    Listing updated:

    Listed by:

    Carolina One Real Estate 843-779-8660

    Source: CTMLS,MLS#: 26011874MLS Logo

      Facts & features

      Interior

      Bedrooms & bathrooms
      • Bedrooms: 3
      • Bathrooms: 2
      • Full bathrooms: 2
      Rooms
      • Room types: Great Room, Living/Dining Combo, Breakfast Room, Frog Attached, Great, Laundry
      Heating
      • Ductless, Heat Pump
      Cooling
      • Central Air
      Appliances
      • Laundry: Electric Dryer Hookup, Washer Hookup, Laundry Room
      Features
      • Frog Attached
      • Flooring: Luxury Vinyl
      • Number of fireplaces: 1
      • Fireplace features: Gas Log, Living Room, One
      Interior area
      • Total structure area: 1,854
      • Total interior livable area: 1,854 sqft

      Property

      Parking
      • Total spaces: 4
      • Parking features: Garage, Attached, Detached, Other, Garage Door Opener
      • Attached garage spaces: 4
      Features
      • Levels: One
      • Stories: 1
      • Patio & porch: Covered
      Lot
      • Size: 1 Acres
      • Features: 1 - 2 Acres
      Details
      • Additional structures: Second Garage
      • Parcel number: 1951001004

      Construction

      Type & style
      • Home type: SingleFamily
      • Architectural style: Ranch
      • Property subtype: Single Family Residence
      Materials
      • Cement Siding
      • Foundation: Crawl Space
      • Roof: Architectural
      Condition
      • New construction: No
      • Year built: 1975

      Utilities & green energy

      • Sewer: Septic Tank
      • Water: Public, Well

      Community & HOA

      Community
      • Subdivision: Marshall Acres
      Location
      • Region: Summerville

      Financial & listing details

      • Price per square foot: $283/sqft
      • Tax assessed value: $341,000
      • Annual tax amount: $1,127
      • Date on market: 4/25/2026
      • Listing terms: Cash,Conventional,FHA,USDA Loan,VA Loan

        Estimated market value

        $510,200

        $485,000 - $536,000

        $2,311/mo

        Price history

        DateEventPrice
        6/10/2026Price change$525,000-1.9%$283/sqft
        Source: CTMLS #26011874 Report a problem
        4/25/2026Listed for sale$535,000+123%$289/sqft
        Source: CTMLS #26011874 Report a problem
        1/11/2017Sold$239,900$129/sqft
        Source: CTMLS #16029281 Report a problem
        11/16/2016Pending sale$239,900$129/sqft
        Source: Horne Realty, LLC #16029281 Report a problem
        11/14/2016Listed for sale$239,900$129/sqft
        Source: Horne Realty, LLC #16029281 Report a problem

        Public tax history

        YearProperty taxesTax assessment
        2024$1,127 +11.1%$10,460 +15.1%
        2023$1,014 -10.2%$9,090
        2022$1,130 -54.6%$9,090
        2021$2,488 +112.1%$9,090
        2020$1,173 -2.1%$9,090
        2018$1,198 $9,090 +31.2%
        2017$1,198 +79.5%$6,928 -33.3%
        2016$668 $10,390 +49.9%
        2015$668 $6,930
        2014$668 $6,930 +10.4%
        2012-- $6,280 -12.4%
        2010-- $7,170 +30.1%
        2007$409 -33.1%$5,510
        2006$612 -3.1%$5,510
        2005$632 +62.8%$5,510 +31.2%
        2004$388 +11.9%$4,200 +5.8%
        2003$347 +7.1%$3,970
        2002$324 $3,970
        2001-- $3,970
        Find assessor info on the county website

        Monthly payment

        Est. payment

        Payment breakdown

        Explore the cost of this home by adjusting the details. Changes won't be saved.
        All calculations are estimates and provided by Zillow, Inc. for informational purposes only. Actual amounts may vary.
        HOA fees may include property taxes on listings classified as Co-Ops. Contact the listing agent and/or owner for fee details.
        Mortgage interest rates are dependent on a number of factors, including credit score, down payment, and repayment length. Interest rate data provided by Zillow Group Marketplace, Inc. as of 1/1/1970 from various mortgage lenders with which we have lead or other similar arrangements; the Estimated Payment is an average of those rates.
        See how much you could borrow to make a competitive offer.

        Climate risks

        Neighborhood: 29486

        Getting around

        3 / 100
        Car-Dependent
        27 / 100
        Somewhat Bikeable

        Nearby schools

        GreatSchools rating
        Schools provided by the listing agent
        • Elementary: Carolyn Lewis
        • Middle: Carolyn Lewis
        • High: Cane Bay High School

        Source: CTMLS. This data may not be complete. We recommend contacting the local school district to confirm school assignments for this home.

        A local agent can set up tours, give advice and negotiate with sellers.

        A local lender can help you make sure your offer is ready when you are.

        Browse local experts

        Similar homes