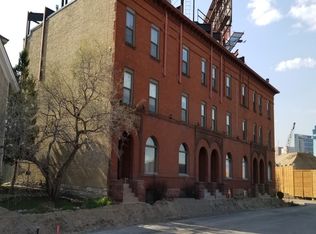
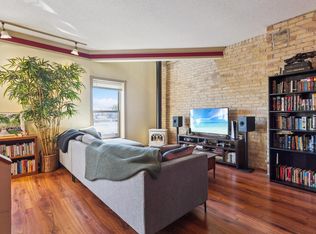
Fabulous Brownstone with incredible views of the Minneapolis skyline. Trendy and Classic - exposed brick, high ceilings, and updates galore including granite countertops, light fixtures and carpet, fresh paint, and some new appliances. The open concept main floor has a cozy fireplace and hardwood floors. The lower level has a beautifully designed walk-in closet and oval room, currently being used as a nonconforming 3rd bedroom. Also on this level is a laundry room, family room with wet bar, and kegerator. Truly a great space for entertaining friends and family. Offer them a cool one, on tap! The patio and garden are filled with flowers, sculptures, and tables, offering great spaces for hosting a BBQ, bonfire or just enjoying the fresh air and sunshine. Awesome location - walking distance to Eat Street, coffee shops, sporting venues, the MIA, and downtown. Set up a personal tour today!
Closed
$294,956
339 E 18th St, Minneapolis, MN 55404
2beds
1,620sqft
Low Rise
Built in 1900
-- sqft lot
$239,400 Zestimate®
$182/sqft
$2,374 Estimated rent
Home value
$239,400
$208,000 - $273,000
$2,374/mo
Zestimate® history
Owner options
List your home for rent
$2,374/mo
Rent Zestimate®
Find your next renter with Zillow Rental Manager. Plus, with online applications, you can quickly screen prospective tenants – for free.
$2,374/mo
Rent Zestimate®
Refinance and save
$2,243/mo
Est. payment
Refinancing to a lower rate could help reduce your monthly payments and save thousands over the life of the loan.
$2,243/mo
Est. payment
Explore your selling options
Work with a Zillow partner agent
Leverage their expertise and Zillow's premium Showcase listings to get your home seen by more buyers.
Get startedList with your own agent
Get your home in front of millions of buyers by listing it on Zillow.
Learn how to do itSell it yourself
Take full control of how buyers see your home on Zillow by listing For Sale by Owner (FSBO).
List your homeWhat's special
Zillow last checked:
Listing updated:
Listed by:
Leslie Tait 507-384-7239,
Edina Realty, Inc.
Bought with:
Tyler Berres
BRIX Real Estate
Source: NorthstarMLS as distributed by MLS GRID,MLS#: 6454372
Facts & features
Interior
Bedrooms & bathrooms
- Bedrooms: 2
- Bathrooms: 2
- Full bathrooms: 1
- 3/4 bathrooms: 1
Bedroom
- Level: Upper
- Area: 99 Square Feet
- Dimensions: 11x9
Bedroom 2
- Level: Upper
- Area: 88 Square Feet
- Dimensions: 11x8
Other
- Level: Lower
Dining room
- Level: Main
- Area: 132 Square Feet
- Dimensions: 12x11
Family room
- Level: Lower
- Area: 221 Square Feet
- Dimensions: 17x13
Flex room
- Level: Lower
- Area: 148.5 Square Feet
- Dimensions: 13.5x11
Foyer
- Level: Main
- Area: 42.25 Square Feet
- Dimensions: 6.5x6.5
Kitchen
- Level: Main
- Area: 141.75 Square Feet
- Dimensions: 13.5x10.5
Laundry
- Level: Lower
- Area: 75 Square Feet
- Dimensions: 6x12.5
Living room
- Level: Main
- Area: 201.5 Square Feet
- Dimensions: 15.5x13
Heating
- Forced Air
Cooling
- Central Air
Appliances
- Included: Dishwasher, Dryer, Exhaust Fan, Gas Water Heater, Range, Refrigerator, Washer
- Laundry: Electric Dryer Hookup, Lower Level, Laundry Room, Sink, In Unit, Washer Hookup
Features
- Basement: Daylight,Drainage System,Finished,Full
- Number of fireplaces: 1
- Fireplace features: Living Room, Wood Burning
Interior area
- Total structure area: 1,620
- Total interior livable area: 1,620 sqft
- Finished area above ground: 972
- Finished area below ground: 648
Property
Parking
- Parking features: Assigned, Asphalt, Guest, Paved Lot, More Parking Onsite for Fee, Open
- Has uncovered spaces: Yes
Accessibility
- Accessibility features: None
Features
- Levels: Two
- Stories: 2
- Patio & porch: Patio
Lot
- Size: 0.29 Acres
- Dimensions: 100 x 125 common
- Features: Near Public Transit, Irregular Lot
Details
- Foundation area: 648
- Parcel number: 2702924440126
- Zoning description: Residential-Multi-Family
Construction
Type & style
- Home type: Condo
- Property subtype: Low Rise
- Attached to another structure: Yes
Materials
- Brick
- Foundation: Brick/Mortar, Stone
- Roof: Flat
Condition
- New construction: No
- Year built: 1900
Utilities & green energy
- Electric: Circuit Breakers
- Gas: Natural Gas
- Sewer: City Sewer/Connected
- Water: City Water/Connected
Community & neighborhood
Location
- Region: Minneapolis
- Subdivision: Condo 0192 1800 Fourth Condo
HOA & financial
HOA
- Has HOA: Yes
- HOA fee: $367 monthly
- Amenities included: Common Garden, Patio
- Services included: Maintenance Structure, Hazard Insurance, Internet, Lawn Care, Maintenance Grounds, Parking, Professional Mgmt, Sanitation, Shared Amenities, Snow Removal, Water/Sewer
- Association name: Associa Minnesota
- Association phone: 763-225-6400
Other
Other facts
- Road surface type: Paved
Price history
| Date | Event | Price |
|---|---|---|
| 3/8/2024 | Sold | $294,956-1.7%$182/sqft |
Source:  NorthstarMLS as distributed by MLS GRID #6454372 Report a problem NorthstarMLS as distributed by MLS GRID #6454372 Report a problem | ||
| 2/12/2024 | Pending sale | $300,000$185/sqft |
Source: NorthstarMLS as distributed by MLS GRID #6454372 Report a problem | ||
| 2/5/2024 | Listing removed | -- |
Source: NorthstarMLS as distributed by MLS GRID #6454372 Report a problem | ||
| 1/3/2024 | Listed for sale | $300,000$185/sqft |
Source: NorthstarMLS as distributed by MLS GRID #6454372 Report a problem | ||
| 12/21/2023 | Listing removed | -- |
Source: NorthstarMLS as distributed by MLS GRID #6454372 Report a problem | ||
| 12/20/2023 | Pending sale | $300,000$185/sqft |
Source: NorthstarMLS as distributed by MLS GRID #6454372 Report a problem | ||
| 12/6/2023 | Price change | $300,000-4.8%$185/sqft |
Source: NorthstarMLS as distributed by MLS GRID #6454372 Report a problem | ||
| 11/9/2023 | Listed for sale | $315,000+13.1%$194/sqft |
Source: NorthstarMLS as distributed by MLS GRID #6454372 Report a problem | ||
| 1/18/2022 | Sold | $278,500-4%$172/sqft |
Source: NorthstarMLS as distributed by MLS GRID #6125290 Report a problem | ||
| 12/20/2021 | Pending sale | $290,000$179/sqft |
Source: NorthstarMLS as distributed by MLS GRID #6125290 Report a problem | ||
| 11/11/2021 | Listed for sale | $290,000+12.6%$179/sqft |
Source: NorthstarMLS as distributed by MLS GRID #6125290 Report a problem | ||
| 10/31/2019 | Sold | $257,500$159/sqft |
Source: NorthstarMLS as distributed by MLS GRID #5286865 Report a problem | ||
Public tax history
Tax history is unavailable.
Neighborhood: Stevens Square
Nearby schools
GreatSchools rating
- 6/10Kenwood Elementary SchoolGrades: K-5Distance: 1.8 mi
- 1/10Anwatin Middle Com & Spanish D IGrades: 6-8Distance: 2.4 mi
- 3/10North Academy Senior HighGrades: 9-12Distance: 2.5 mi
Get a cash offer in 3 minutes
Find out how much your home could sell for in as little as 3 minutes with a no-obligation cash offer.
Estimated market value
$239,400
Get a cash offer in 3 minutes
Find out how much your home could sell for in as little as 3 minutes with a no-obligation cash offer.
Estimated market value
$239,400
Nearby cities
Nearby neighborhoods
Nearby zip codes
Other Minneapolis Topics
