Skip main navigation
For sale
  • Price cut: $24.9K (5/18)
    $525,000

    339 E 31st St, Baltimore, MD 21218

    7beds
    3,024sqft
    : 
    Loading
    Get pre-qualified
    Townhouse
    Built in 1900
    -- sqft lot
    $519,700 Zestimate®
    $174/sqft
    $-- HOA

    What's special

    Three separately-metered spacious unitsAir conditioningIn-unit laundryBathroom vanityWood flooringNew light fixturesAbundant natural light
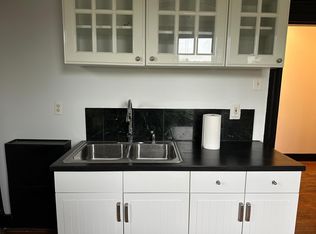
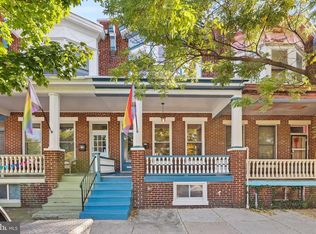
    Incredible house-hacking / 3-unit investment opportunity WITH 2 READY-TO-RENT GARAGES in the heart of Baltimore’s coveted Charles Village neighborhood. Current annual rental income for units 1 and 2 combined is $34,500. If unit 3 (currently and intentionally vacant for a potential owner-occupant) were to be leased for $1,600 per month, and each garage (also currently available) were leased for $150 per month, total annual income would be $57,300. This statuesque end-of-group residence boasts three separately-metered, spacious units – each flaunting abundant natural light, wood flooring, updated kitchens with modern cabinetry, in-unit laundry, and air conditioning. UNIT 1 encompasses the entire main level, is 1 bedroom, 1 full bathroom, has window units, and is rented for $1,325 per month. The lease is to 8/31/2026. UNIT 2 encompasses the entire second level, is 3 bedrooms, 1 full bathroom, has mini-splits for heating and cooling, and is rented for $1,550 per month. The lease is to 4/30/2027. UNIT 3 is the penthouse apartment and yours to occupy or lease! It encompasses the entire third level, is 3 bedrooms, 1 full bathroom, has window units, and a cozy covered rear deck, and unlike the other two units, it is only accessible via the rear staircase, offering privacy. If you decide to lease this unit, recent rental comps support a $1,600 monthly rent. (See 2724 Saint Paul St #3rd Floor which was only 2 bedrooms/1 bathroom and rented for $1,600 on 8/16/2025. See also 2732 Maryland Ave #2 which was only 2 bedrooms/1 bathroom and rented for $1,600 on 10/1/2025.) The two rear garages are currently unrented and can be yours to utilize in tandem with your penthouse apartment, as storage for maintenance needs, or can each be rented for an estimated $150 per month. With written leases, rent paid up on the occupied units, lead certificates, and a 3-unit rental license (good though 5/8/2028) in hand, this gem delivers turnkey peace of mind. Residents are responsible for their own BGE accounts. The landlord pays the water bill. Recent improvements include : New heating system for units 1 and 3, new refrigerators for all units, and fresh wood stain, new light fixtures, and new paint for unit 3 (2023). New window units for units 1 and 3, new mini splits for heating and cooling for unit 2, and new LVP flooring, bathroom vanity, and paint throughout unit 2 (2021). There is a Special Benefits Tax in this neighborhood. The current cost for the year for this property is $392.87. The Special Benefits Tax is a surcharge which covers additional safety and sanitization efforts to benefit the residents of the area. With its close proximity to the prestigious Johns Hopkins University (.5 miles), Medstar Union Memorial Hospital (.4 miles), Baltimore Museum of Art (.5 miles), downtown Baltimore (3 miles), and countless coffee shops and restaurants, the area is booming with students and professionals alike, making living here and lease-up a breeze! Schedule a showing today!
    93 days
    |
    157
    |
    8
    |

    Zillow last checked:

    Listing updated:

    Listed by:

    Jamie Koehler 443-604-5875,

    Cummings & Co. Realtors (410) 823-0033

    Source: Bright MLS,MLS#: MDBA2210260MLS Logo

    Loading...

      Facts & features

      Interior

      Bedrooms & bathrooms
      • Bedrooms: 7
      • Bathrooms: 3
      • Full bathrooms: 3
      • Main level bathrooms: 1
      • Main level bedrooms: 1
      Basement
      • Area: 1008
      Heating
      • Forced Air, Natural Gas
      Cooling
      • Ductless, Window Unit(s), Electric
      Appliances
      • Included: Refrigerator, Cooktop, Washer, Dryer, Oven/Range - Gas, Stainless Steel Appliance(s), Washer/Dryer Stacked, Water Heater, Electric Water Heater
      Features
      • Bathroom - Tub Shower, Bathroom - Walk-In Shower, Ceiling Fan(s), High Ceilings
      • Flooring: Wood, Luxury Vinyl, Tile/Brick
      • Doors: Six Panel
      • Basement: Exterior Entry,Rear Entrance,Unfinished,Walk-Out Access
      • Has fireplace: No
      Interior area
      • Total structure area: 4,032
      • Total interior livable area: 3,024 sqft
      • Finished area above ground: 3,024
      • Finished area below ground: 0

      Property

      Parking
      • Total spaces: 2
      • Parking features: Garage Faces Side, Parking Space Conveys, Detached, Off Street
      • Garage spaces: 2
      Accessibility
      • Accessibility features: None
      Features
      • Levels: Four
      • Stories: 4
      • Patio & porch: Porch
      • Exterior features: Lighting, Rain Gutters, Sidewalks, Street Lights
      • Pool features: None
      • Has view: Yes
      • View description: Street
      Lot
      • Features: Corner Lot, Corner Lot/Unit
      Details
      • Additional structures: Above Grade, Below Grade
      • Parcel number: 0312203857A032
      • Zoning: R-7
      • Special conditions: Standard

      Construction

      Type & style
      • Home type: Townhouse
      • Architectural style: Federal
      • Property subtype: Townhouse
      Materials
      • Brick, Concrete
      • Foundation: Other
      Condition
      • Excellent
      • New construction: No
      • Year built: 1900

      Utilities & green energy

      • Sewer: Public Sewer
      • Water: Public

      Community & HOA

      Community
      • Security: Smoke Detector(s), Carbon Monoxide Detector(s), Main Entrance Lock, Fire Escape
      • Subdivision: Charles Village
      HOA
      • Has HOA: No
      Location
      • Region: Baltimore
      • Municipality: Baltimore City

      Financial & listing details

      • Price per square foot: $174/sqft
      • Tax assessed value: $283,800
      • Annual tax amount: $6,622
      • Date on market: 4/8/2026
      • Listing agreement: Exclusive Right To Sell
      • Inclusions: Refrigerators, Stoves, Washers, Dryers
      • Exclusions: Furniture Belongs To The Tenants
      • Ownership: Fee Simple

        Estimated market value

        $519,700

        $494,000 - $546,000

        $4,930/mo

        Price history

        DateEventPrice
        7/1/2026Listed for sale$525,000$174/sqft
        Source: Bright MLS #MDBA2206462 Report a problem
        6/3/2026Pending sale$525,000$174/sqft
        Source: Bright MLS #MDBA2206462 Report a problem
        5/18/2026Price change$525,000-4.5%$174/sqft
        Source: Bright MLS #MDBA2210260 Report a problem
        4/9/2026Listed for sale$549,900+27395%$182/sqft
        Source: Bright MLS #MDBA2206462 Report a problem
        4/10/2013Sold$2,000-98.7%$1/sqft
        Source: Public Record Report a problem
        2/5/2004Sold$151,500$50/sqft
        Source: Public Record Report a problem

        Public tax history

        YearProperty taxesTax assessment
        2025-- $280,600 +10.6%
        2024$5,988 +11.8%$253,733 +11.8%
        2023$5,354 +13.4%$226,867 +13.4%
        2022$4,720 $200,000
        2021$4,720 -13.8%$200,000 -13.8%
        2020$5,473 +0.8%$231,900 +0.8%
        2019$5,430 +0%$230,100 +0%
        2018$5,430 +0%$230,067 +0%
        2017$5,429 -2.9%$230,033 +0%
        2016$5,592 $230,000
        2015$5,592 $230,000
        2014$5,592 $230,000 -2.6%
        2013-- $236,100
        2012-- $236,100
        2011-- $236,100 -14.5%
        2010-- $276,230 +18.2%
        2009-- $233,690 +22.3%
        2008-- $191,150 +28.6%
        2007-- $148,610 +10.5%
        2006-- $134,492 +11.7%
        2005-- $120,376 +13.3%
        2004-- $106,260 +5.7%
        2003-- $100,526 +6%
        2002-- $94,793 +6.4%
        2001-- $89,060
        Find assessor info on the county website

        Monthly payment

        Est. payment

        Payment breakdown

        Explore the cost of this home by adjusting the details. Changes won't be saved.
        All calculations are estimates and provided by Zillow, Inc. for informational purposes only. Actual amounts may vary.
        HOA fees may include property taxes on listings classified as Co-Ops. Contact the listing agent and/or owner for fee details.
        Mortgage interest rates are dependent on a number of factors, including credit score, down payment, and repayment length. Interest rate data provided by Zillow Group Marketplace, Inc. as of 1/1/1970 from various mortgage lenders with which we have lead or other similar arrangements; the Estimated Payment is an average of those rates.
        See how much you could borrow to make a competitive offer.

        Climate risks

        Neighborhood: Abell

        Getting around

        97 / 100
        Walker's Paradise
        69 / 100
        Good Transit
        79 / 100
        Very Bikeable

        Nearby schools

        GreatSchools rating
        Schools provided by the listing agent
        • District: Baltimore City Public Schools

        Source: Bright MLS. This data may not be complete. We recommend contacting the local school district to confirm school assignments for this home.

        A local agent can set up tours, give advice and negotiate with sellers.

        Browse local experts

        Similar homes