Back on Market! Showings begin on Thursday, December 4th. Quintessential Cottage in the Heart of Doylestown Boro-Welcome to 339 E. Ashland St. Calling all contractors, builders, and visionaries—opportunity awaits! This charming 2-bedroom, 1-bath cottage, built in 1892, sits on a coveted .07-acre fenced lot in the heart of historic Doylestown Boro, offering endless potential to enhance, renovate, or start fresh in one of the area’s most desirable locations. A new roof was installed in 2021. Features include driveway parking, a back patio, and a shed for storage. With public water, sewer, and low taxes, this home is a rare find in the Central Bucks School District. Step outside and enjoy the walkable lifestyle—just minutes to local museums, shops, restaurants, Fanny Chapman Pool Complex, and everything town center has to offer. Bring your ideas and make this gem shine! For added peace of mind, a one year home warranty will be given to buyer at time of closing.
Sold for $429,000
$429,000
339 E Ashland St, Doylestown, PA 18901
2beds
972sqft
Single Family Residence
Built in 1892
0.47 Acres Lot
$441,800 Zestimate®
$441/sqft
$2,147 Estimated rent
Home value
$441,800
$411,000 - $473,000
$2,147/mo
Zestimate® history
Owner options
List your home for rent
$2,147/mo
Rent Zestimate®
Find your next renter with Zillow Rental Manager. Plus, with online applications, you can quickly screen prospective tenants – for free.
$2,147/mo
Rent Zestimate®
Refinance and save
$2,767/mo
Est. payment
Refinancing to a lower rate could help reduce your monthly payments and save thousands over the life of the loan.
$2,767/mo
Est. payment
Explore your selling options
Work with a Zillow partner agent
Leverage their expertise and Zillow's premium Showcase listings to get your home seen by more buyers.
Get startedList with your own agent
Get your home in front of millions of buyers by listing it on Zillow.
Learn how to do itSell it yourself
Take full control of how buyers see your home on Zillow by listing For Sale by Owner (FSBO).
List your homeWhat's special
Fenced lotShed for storageBack patio
Zillow last checked:
Listing updated:
Listed by:
Mary Lou Erk 215-870-4101,
Coldwell Banker Hearthside-Doylestown
Bought with:
Jennifer DeLawter, RS229320
Keller Williams Real Estate-Doylestown
Source: Bright MLS,MLS#: PABU2104806
Facts & features
Interior
Bedrooms & bathrooms
- Bedrooms: 2
- Bathrooms: 1
- Full bathrooms: 1
- Main level bathrooms: 1
- Main level bedrooms: 1
Rooms
- Room types: Living Room, Primary Bedroom, Bedroom 2, Kitchen, Loft
Primary bedroom
- Features: Flooring - Wood
- Level: Main
- Area: 100 Square Feet
- Dimensions: 10 X 10
Bedroom 2
- Features: Flooring - Wood
- Level: Upper
- Area: 156 Square Feet
- Dimensions: 13 X 12
Kitchen
- Features: Flooring - Vinyl, Eat-in Kitchen, Kitchen - Electric Cooking
- Level: Main
- Area: 96 Square Feet
- Dimensions: 8 X 12
Living room
- Features: Flooring - HardWood
- Level: Main
- Area: 225 Square Feet
- Dimensions: 15 X 15
Loft
- Features: Flooring - Wood
- Level: Upper
Heating
- Forced Air, Oil
Cooling
- Central Air, Electric
Appliances
- Included: Dishwasher, Disposal, Dryer, Oven, Oven/Range - Electric, Washer, Refrigerator, Electric Water Heater
- Laundry: In Basement
Features
- Bathroom - Tub Shower, Ceiling Fan(s), Combination Kitchen/Dining, Entry Level Bedroom
- Flooring: Hardwood, Vinyl
- Doors: Storm Door(s)
- Windows: Vinyl Clad
- Basement: Full,Unfinished
- Has fireplace: No
Interior area
- Total structure area: 972
- Total interior livable area: 972 sqft
- Finished area above ground: 972
- Finished area below ground: 0
Property
Parking
- Total spaces: 2
- Parking features: Driveway
- Uncovered spaces: 2
Accessibility
- Accessibility features: None
Features
- Levels: Two
- Stories: 2
- Patio & porch: Patio
- Exterior features: Sidewalks
- Pool features: None
- Fencing: Decorative
- Has view: Yes
- View description: Garden
Lot
- Size: 0.47 Acres
- Dimensions: 215.00 x 95.00
- Features: Front Yard, Level, Sloped, SideYard(s), Rear Yard, Suburban
Details
- Additional structures: Above Grade, Below Grade
- Parcel number: 08009126
- Zoning: R2
- Special conditions: Standard
Construction
Type & style
- Home type: SingleFamily
- Architectural style: Cottage
- Property subtype: Single Family Residence
Materials
- Frame
- Foundation: Stone
- Roof: Asphalt
Condition
- New construction: No
- Year built: 1892
Utilities & green energy
- Electric: 100 Amp Service, Circuit Breakers
- Sewer: Public Sewer
- Water: Public
- Utilities for property: Cable Available
Community & HOA
Community
- Security: Carbon Monoxide Detector(s), Smoke Detector(s)
- Subdivision: Doylestown Boro
HOA
- Has HOA: No
Location
- Region: Doylestown
- Municipality: DOYLESTOWN BORO
Financial & listing details
- Price per square foot: $441/sqft
- Tax assessed value: $12,800
- Annual tax amount: $2,395
- Date on market: 9/15/2025
- Listing agreement: Exclusive Agency
- Listing terms: Cash,Conventional
- Inclusions: Washer, Dryer, Refrigerator All In "as Is' Condition.
- Ownership: Fee Simple
- Road surface type: Paved
Price history
| Date | Event | Price |
|---|---|---|
| 1/16/2026 | Sold | $429,000$441/sqft |
Source:  Bright MLS #PABU2104806 Report a problem Bright MLS #PABU2104806 Report a problem | ||
| 12/27/2025 | Pending sale | $429,000$441/sqft |
Source: Bright MLS #PABU2104806 Report a problem | ||
| 12/4/2025 | Contingent | $429,000$441/sqft |
Source: Bright MLS #PABU2104806 Report a problem | ||
| 11/28/2025 | Listed for sale | $429,000$441/sqft |
Source: Bright MLS #PABU2104806 Report a problem | ||
| 11/5/2025 | Contingent | $429,000$441/sqft |
Source: Bright MLS #PABU2104806 Report a problem | ||
| 10/31/2025 | Price change | $429,000-8.5%$441/sqft |
Source: Bright MLS #PABU2104806 Report a problem | ||
| 10/5/2025 | Price change | $469,000-4.1%$483/sqft |
Source: Bright MLS #PABU2104806 Report a problem | ||
| 9/15/2025 | Listed for sale | $489,000+74.6%$503/sqft |
Source: Bright MLS #PABU2104806 Report a problem | ||
| 8/21/2013 | Sold | $280,000-6.4%$288/sqft |
Source: Public Record Report a problem | ||
| 4/2/2013 | Listed for sale | $299,000$308/sqft |
Source: Flo Smerconish Realtor #6193138 Report a problem | ||
| 1/23/2010 | Listing removed | $299,000$308/sqft |
Source: Flo Smerconish Realtor #5639037 Report a problem | ||
| 1/16/2010 | Listed for sale | $299,000+135.4%$308/sqft |
Source: Flo Smerconish Realtor #5639037 Report a problem | ||
| 1/14/1997 | Sold | $127,000+5.8%$131/sqft |
Source: Public Record Report a problem | ||
| 9/11/1995 | Sold | $120,000$123/sqft |
Source: Public Record Report a problem | ||
Public tax history
| Year | Property taxes | Tax assessment |
|---|---|---|
| 2025 | $2,395 | $12,800 |
| 2024 | $2,395 +9% | $12,800 |
| 2023 | $2,197 +1.4% | $12,800 |
| 2022 | $2,166 +1.1% | $12,800 |
| 2021 | $2,143 +1.1% | $12,800 |
| 2020 | $2,119 +2.4% | $12,800 |
| 2018 | $2,070 +1.1% | $12,800 |
| 2017 | $2,048 | $12,800 |
| 2016 | $2,048 | $12,800 |
| 2015 | -- | $12,800 |
| 2014 | -- | $12,800 |
| 2013 | -- | $12,800 |
| 2012 | -- | $12,800 |
| 2011 | -- | $12,800 |
| 2010 | -- | $12,800 |
| 2009 | -- | $12,800 |
| 2008 | -- | $12,800 |
| 2007 | -- | $12,800 |
| 2006 | -- | $12,800 |
| 2005 | -- | $12,800 +300% |
| 2004 | -- | $3,200 |
| 2003 | -- | $3,200 |
| 2002 | -- | $3,200 |
| 2000 | -- | $3,200 |
Find assessor info on the county website
Neighborhood: 18901
Nearby homes
- $474,7002 bd2 ba1.1k sqft335 E Ashland St, Doylestown, PA 18901Off Market
- $1,044,3004 bd1 ba2.3k sqft338 E Ashland St, Doylestown, PA 18901Off Market
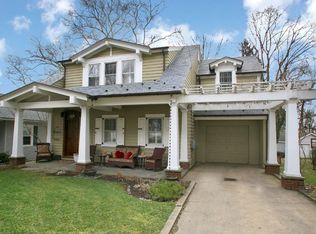
- $648,1003 bd2 ba1.8k sqft375 E State St, Doylestown, PA 18901Off Market
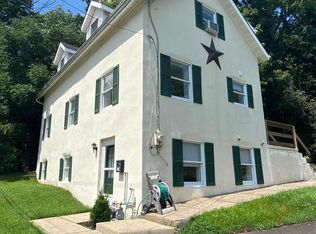
- $2,624,6005 bd4 ba5k sqft343 E State St, Doylestown, PA 18901Off Market
- $525,2002 bd1 ba999 sqft340 E Ashland St, Doylestown, PA 18901Off Market
- $1,348,3003 bd3 ba2.6k sqft336 E Ashland St, Doylestown, PA 18901Off Market
- $106,747-- bd-- ba-- sqft353 E State St, Doylestown, PA 18901Off Market
- $1,236,0004 bd2 ba2.1k sqft330 E State St, Doylestown, PA 18901Off Market
Nearby schools
GreatSchools rating
- 7/10Linden El SchoolGrades: K-6Distance: 0.4 mi
- 8/10Lenape Middle SchoolGrades: 7-9Distance: 1.2 mi
- 10/10Central Bucks High School-WestGrades: 10-12Distance: 1.1 mi
Schools provided by the listing agent
- Elementary: Linden
- Middle: Lenape
- High: Central Bucks High School West
- District: Central Bucks
Source: Bright MLS. This data may not be complete. We recommend contacting the local school district to confirm school assignments for this home.
Get a cash offer in 3 minutes
Find out how much your home could sell for in as little as 3 minutes with a no-obligation cash offer.
Estimated market value
$441,800
Get a cash offer in 3 minutes
Find out how much your home could sell for in as little as 3 minutes with a no-obligation cash offer.
Estimated market value
$441,800
- Pennsylvania
- Bucks County
- Doylestown
- 18901
- 339 E Ashland St
Nearby cities
Nearby zip codes
Other Doylestown Topics
