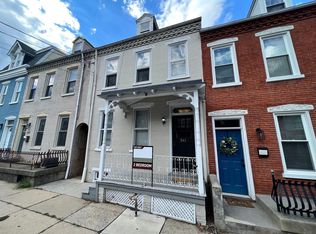
Welcome to this beautifully updated 3-bedroom, 1.5-bathroom townhouse. This charming home features central air and heat, a washer and dryer, private fenced in backyard, and spacious living areas that create a bright, clean, and inviting atmosphere.
Situated in the heart of thriving downtown Lancaster, you'll love being just minutes from local shops, restaurants, entertainment, and everything the city has to offer. This well-maintained townhouse is a wonderful place to call home!
Resident is responsible for all utilities. This home is street parking only.
This apartment is a no-smoking property, and renter's insurance is required. Residents are automatically enrolled in the Resident Benefit Package, which includes renter's insurance and credit building for $25/month.
One pet is welcome with a $300 nonrefundable pet fee and an additional $35 monthly fee for a cat. One dog may be considered for an additional $50/month. Breed restrictions may apply.
Each adult must complete an application; the application fee is $40 per person. A full background check, criminal check, and eviction history search are required. Monthly income should exceed $5,385 and credit score should be above 630.
Our company is resident-focused, service-oriented, and we would love for you to make your home with us!
House for rent
$1,995/mo
Fees may apply
339 E Chestnut St, Lancaster, PA 17602
3beds
1,650sqft
Price may not include required fees and charges. Learn more|
Single family residence
Available Tue Jul 7 2026
Cats, dogs OK
In unit laundry
What's special
Private fenced in backyardWasher and dryerCentral air and heatWell-maintained townhouse
- 2 days |
- -- |
- -- |
Zillow last checked:
Listing updated:
Travel times

Let’s turn your rent into credit progress
Build credit history with every on-time payment and get credit for the payment you’re already making.
Facts & features
Interior
Bedrooms & bathrooms
- Bedrooms: 3
- Bathrooms: 2
- Full bathrooms: 1
- 1/2 bathrooms: 1
Appliances
- Included: Dishwasher, Dryer, Refrigerator, Stove, Washer
- Laundry: In Unit
Interior area
- Total interior livable area: 1,650 sqft
Property
Parking
- Details: Contact manager
Features
- Exterior features: No Utilities included in rent
Details
- Parcel number: 3368634200000
Construction
Type & style
- Home type: SingleFamily
- Property subtype: Single Family Residence
Community & HOA
Location
- Region: Lancaster
Financial & listing details
- Lease term: Contact For Details
Price history
| Date | Event | Price |
|---|---|---|
| 7/3/2026 | Listed for rent | $1,995$1/sqft |
Source: Zillow Rentals Report a problem | ||
| 8/29/2018 | Sold | $200,000+73.9%$121/sqft |
Source: Public Record Report a problem | ||
| 3/19/2007 | Sold | $115,000+109.1%$70/sqft |
Source: Public Record Report a problem | ||
| 9/11/2006 | Sold | $55,000$33/sqft |
Source: Public Record Report a problem | ||
Neighborhood: Musser Park
Nearby schools
GreatSchools rating
- 7/10Wickersham El SchoolGrades: PK-5Distance: 0.6 mi
- 4/10Lincoln Middle SchoolGrades: 6-8Distance: 0.8 mi
- 5/10McCaskey CampusGrades: 9-12Distance: 0.6 mi
Nearby cities
Nearby neighborhoods
Nearby zip codes
Nearby rental buildings
- 501-503 E. Chestnut St.
- The Lofts At Worthington
- Cherryhill Villas
- Mayfair Manor
- The Pointe at Overlook
- 516 W James St
- City View Apartments
- Lancaster Court Apartments
- 601 South West End Avenue
- Village of Olde Hickory
- Greenfield Estates
- 405 Judie Lane
- 40 Longfellow Drive
- 50 North West End Avenue
- Barrcrest Apartment Homes
- 701 - 703 North Queen Street - 701
- Ambassador Apartments
- Mill Creek Manor
- 537 W. King St.
- The Square at Millers Crossing