Skip main navigation
Off market
  • $198,400

    339 E German St, Herkimer, NY 13350

    4beds
    2,080sqft
    SingleFamily
    Built in 1906
    10,471 Square Feet Lot
    $198,400 Zestimate®
    $95/sqft
    $2,180 Estimated rent

    Home value

    $198,400

    $177,000 - $222,000

    $2,180/mo

    Zestimate® history
    Loading
    Loading...

    Owner options

    List your home for rent

    $2,180/mo

    Rent Zestimate®

    Find your next renter with Zillow Rental Manager. Plus, with online applications, you can quickly screen prospective tenants – for free.

    Learn more

    $2,180/mo

    Rent Zestimate®

    Refinance and save

    $1,214/mo

    Est. payment

    Refinancing to a lower rate could help reduce your monthly payments and save thousands over the life of the loan.

    See today's rates

    $1,214/mo

    Est. payment

    Explore your selling options

    Work with a Zillow partner agent

    Leverage their expertise and Zillow's premium Showcase listings to get your home seen by more buyers.

    Get started

    List with your own agent

    Get your home in front of millions of buyers by listing it on Zillow.

    Learn how to do it

    Sell it yourself

    Take full control of how buyers see your home on Zillow by listing For Sale by Owner (FSBO).

    List your home

    What's special

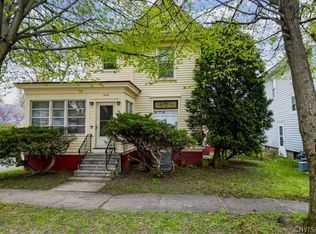
    There's just something captivating about move-in-ready classic American colonial. Built in 1906, this beautiful 2,080 sq. ft., 4 bedroom, 2-bath colonial with downstairs study exemplifies a quintessential period architecture that has been lovingly updated over the years to enhance the beauty and warmth of the home while retaining its timeless character. The original hardwood floors, carved molding, claw foot tub, original front door, kitchen stairway to the upstairs, original light fixtures, stained glass in the living room and over the stairs are well preserved and breathtaking. The amount of natural light streaming into the rooms of this home is an unexpected surprise. It offers an uplifting, cheerful vibe the moment you walk through the front door. You can't help but be struck by the view of light at the end of the hall pouring into the kitchen. It's simply gorgeous. To the left of the front door is an elegant living room with original pocket doors closing off the space to the hall and to the connecting dining room. The Art Nouveau moldings around the doorways of this room are stunning and provide an element of interest to the adjoining dining room. You can just imagine your next dinner party or celebration in such an elegant room. The graceful flow from one room to the next is also evident as you transition down the hall to the study. This cheery room offers lots of flexibility and could easily be converted to a future downstairs bedroom with its close proximity to the lower-level full bath. The eat-in kitchen counter, ample storage and counter space, ceramic tile floors and well-placed window over the sink make for a charming, efficient space. Off the kitchen is a cozy sun porch that leads to the driveway. This is one of those special nooks in the home that beckon you to grab a cup of coffee and curl up with a favorite book. At the opposite end of the kitchen is the recently created backyard access for easy outdoor entertaining, and the nearby back staircase leading to the sleeping quarters on the 2nd floor. At the top of the entrance stairs to the 2nd level is an inviting landing space ideal for a small sitting area, workspace or playroom. Moving toward the bedrooms, you see a spacious master bedroom and three delightful bedrooms with a full bath at the end of the hall. Over the years, 339 E. German Street has received numerous updates. If you've been daydreaming about owning a piece of local history, you don't want to miss this property.

    This property is off market, which means it's not currently listed for sale or rent on Zillow. This may be different from what's available on other websites or public sources.

    Facts & features

    Interior

    Bedrooms & bathrooms
    • Bedrooms: 4
    • Bathrooms: 2
    • Full bathrooms: 2
    Heating
    • Other, Electric, Gas
    Cooling
    • Central
    Appliances
    • Included: Range / Oven, Refrigerator
    Features
    • Flooring: Hardwood
    • Has fireplace: No
    Interior area
    • Total interior livable area: 2,080 sqft

    Property

    Parking
    • Total spaces: 1
    • Parking features: Garage - Attached
    Features
    • Exterior features: Vinyl
    Lot
    • Size: 10,471 Square Feet
    Details
    • Parcel number: 21300111373337

    Construction

    Type & style
    • Home type: SingleFamily
    Materials
    • Wood
    • Roof: Asphalt
    Condition
    • Year built: 1906

    Community & HOA

    Location
    • Region: Herkimer

    Financial & listing details

    • Price per square foot: $95/sqft
    • Tax assessed value: $120,185

    Price history

    DateEventPrice
    6/14/2019Sold$99,400+3.6%$48/sqft
    Source: NYSAMLSs #S1178218 Report a problem
    4/10/2019Pending sale$95,900$46/sqft
    Source: River Hills Properties LLC #s1178218 Report a problem
    3/15/2019Listed for sale$95,900$46/sqft
    Source: RIVER HILLS PROPERTIES LLC BARN #S1178218 Report a problem

    Public tax history

    YearProperty taxesTax assessment
    2025-- $64,900
    2024-- $64,900
    2023-- $64,900
    2022-- $64,900
    2021-- $64,900
    2020-- $64,900
    2019-- $64,900
    2018-- $64,900
    2017$1,565 $64,900
    2016-- $64,900
    2015-- $64,900
    2014-- $64,900
    2013-- $64,900
    2012-- $64,900
    2011-- $64,900
    2010-- $64,900
    2009-- $64,900
    2008-- $64,900
    2007-- $64,900 +3%
    2006-- $63,000 +1932.3%
    2005-- $3,100
    2004-- $3,100
    2003-- $3,100
    2002-- $3,100
    2001-- $3,100
    Find assessor info on the county website

    Neighborhood: 13350

    Nearby schools

    GreatSchools rating
    Schools provided by the listing agent
    • District: Herkimer

    Source: The MLS. This data may not be complete. We recommend contacting the local school district to confirm school assignments for this home.