Skip main navigation
Closed
  • Listing Provided by: Spitzmiller Realty
    Bought with: Freedom Realty MO, LLC
    Price Unknown

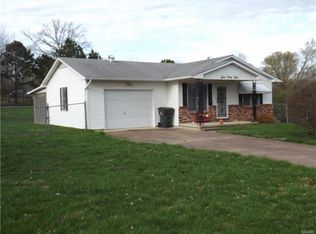
    339 E Reynolds St, Ironton, MO 63650

    3beds
    1,568sqft
    Single Family Residence
    Built in 1934
    0.65 Acres Lot
    $183,200 Zestimate®
    $--/sqft
    $1,338 Estimated rent

    Home value

    $183,200

    Estimated sales range

    Not available

    $1,338/mo

    Zestimate® history
    Loading
    Loading...

    Owner options

    List your home for rent

    $1,338/mo

    Rent Zestimate®

    Find your next renter with Zillow Rental Manager. Plus, with online applications, you can quickly screen prospective tenants – for free.

    Learn more

    $1,338/mo

    Rent Zestimate®

    Refinance and save

    Refinancing to a lower rate could help reduce your monthly payments and save thousands over the life of the loan.

    See today's rates

    Explore your selling options

    Work with a Zillow partner agent

    Leverage their expertise and Zillow's premium Showcase listings to get your home seen by more buyers.

    Get started

    List with your own agent

    Get your home in front of millions of buyers by listing it on Zillow.

    Learn how to do it

    Sell it yourself

    Take full control of how buyers see your home on Zillow by listing For Sale by Owner (FSBO).

    List your home

    What's special

    Full unfinished basementBrick homeLarge front covered porchNew roofBeautiful hardwood flooringNew kitchenCentral air
    Nice, older brick home with 3 bedrooms on main floor, 1.5 baths, beautiful hardwood flooring throughout, has pocket door separating dining room and living room, 9' and 10' ceilings, vinyl windows, central air, and heat, new kitchen with range, refrigerator, and micro-wave, has full unfinished basement, with washer and dryer hookup. Large front covered porch for relaxing on those summer evenings! new roof,..Approximately 1568 sq. ft. of living area, and a large double lot with circle drive. Home has been meticulously kept and updated by owner.. "Take a Look at this one" !

    Zillow last checked:

    Listing updated:

    Listing Provided by:

    Jerry M Spitzmiller 573-546-7479,

    Spitzmiller Realty

    Bought with:

    Lauryn D Sheets, 2023043500

    Freedom Realty MO, LLC

    Source: MARIS,MLS#: 25032035MLS LogoOriginating MLS: Mineral Area Board of REALTORS

    Facts & features

    Interior

    Bedrooms & bathrooms
    • Bedrooms: 3
    • Bathrooms: 2
    • Full bathrooms: 1
    • 1/2 bathrooms: 1
    • Main level bathrooms: 2
    • Main level bedrooms: 3
    Bedroom
    • Features: Floor Covering: Wood
    • Level: Main
    • Area: 182
    • Dimensions: 14 x 13
    Bedroom 2
    • Features: Floor Covering: Wood
    • Level: Main
    • Area: 196
    • Dimensions: 14 x 14
    Bedroom 3
    • Features: Floor Covering: Wood
    • Level: Main
    • Area: 143
    • Dimensions: 13 x 11
    Bathroom
    • Description: with tub and shower
    • Features: Floor Covering: Laminate, Luxury Vinyl Plank
    • Level: Main
    • Area: 64
    • Dimensions: 8 x 8
    Bathroom 2
    • Description: 1/2 bath
    • Features: Floor Covering: Vinyl
    • Level: Main
    • Area: 27
    • Dimensions: 9 x 3
    Dining room
    • Features: Floor Covering: Wood
    • Level: Main
    • Area: 169
    • Dimensions: 13 x 13
    Family room
    • Description: new wood flooring
    • Features: Floor Covering: Wood
    • Level: Main
    • Area: 195
    • Dimensions: 15 x 13
    Kitchen
    • Description: with tile back-splash
    • Features: Floor Covering: Laminate, Luxury Vinyl Plank
    • Level: Main
    • Area: 132
    • Dimensions: 12 x 11
    Storage
    • Description: storage in attic
    • Features: Floor Covering: Wood
    • Level: Upper
    • Area: 450
    • Dimensions: 30 x 15
    Heating
    • Forced Air, Natural Gas
    Cooling
    • Ceiling Fan(s), Central Air
    Appliances
    • Included: Exhaust Fan, Free-Standing Freezer, Microwave, Free-Standing Gas Range, Refrigerator, Free-Standing Refrigerator, Water Heater, Gas Water Heater
    Features
    • Ceiling Fan(s), Country Kitchen, Eat-in Kitchen, High Ceilings, Separate Dining, Shower, Solid Surface Countertop(s)
    • Flooring: Hardwood, Laminate
    • Windows: ENERGY STAR Qualified Windows, Insulated Windows
    • Basement: Full
    • Has fireplace: No
    Interior area
    • Total structure area: 1,568
    • Total interior livable area: 1,568 sqft
    • Finished area above ground: 1,568
    • Finished area below ground: 0

    Property

    Parking
    • Parking features: Aggregate, Circular Driveway
    • Has uncovered spaces: Yes
    Accessibility
    • Accessibility features: Accessible Common Area
    Features
    • Levels: One and One Half
    • Patio & porch: Covered, Front Porch, Rear Porch
    • Frontage length: 135
    Lot
    • Size: 0.65 Acres
    • Dimensions: 135 x 207
    • Features: Back Yard, City Lot, Cleared, Front Yard, Landscaped
    Details
    • Additional structures: Equipment Shed
    • Parcel number: 11903200300320100000
    • Special conditions: Standard

    Construction

    Type & style
    • Home type: SingleFamily
    • Architectural style: Craftsman
    • Property subtype: Single Family Residence
    Materials
    • Brick
    • Foundation: Concrete Perimeter
    • Roof: Architectural Shingle,Pitched/Sloped
    Condition
    • Updated/Remodeled
    • New construction: No
    • Year built: 1934

    Utilities & green energy

    • Electric: 220 Volts
    • Sewer: Public Sewer
    • Water: Public
    Green energy
    • Energy efficient items: Windows

    Community & neighborhood

    Security
    • Security features: Smoke Detector(s)
    Community
    • Community features: Other, Street Lights
    Location
    • Region: Ironton
    • Subdivision: East Add To Ironton

    HOA & financial

    HOA
    • Has HOA: No

    Other

    Other facts
    • Listing terms: Cash,Conventional,FHA
    • Ownership: Private
    • Road surface type: Concrete

    Price history

    DateEventPrice
    6/25/2025Sold--
    Source: MARIS #25032035 Report a problem
    6/23/2025Pending sale$180,000$115/sqft
    Source: MARIS #25032035 Report a problem
    5/19/2025Listed for sale$180,000+63.8%$115/sqft
    Source: MARIS #25032035 Report a problem
    12/8/2021Sold--
    Source: MARIS #21031696 Report a problem
    11/3/2021Contingent$109,900$70/sqft
    Source: MARIS #21031696 Report a problem
    9/14/2021Price change$109,900-0.1%$70/sqft
    Source: MARIS #21031696 Report a problem
    6/1/2021Listed for sale$110,000$70/sqft
    Source: MARIS #21031696 Report a problem

    Public tax history

    YearProperty taxesTax assessment
    2024$515 +2.1%$11,510
    2023$505 +4.1%$11,510 +4%
    2022$485 +1.7%$11,070
    2021$477 $11,070 +8.2%
    2020-- $10,230
    2017-- $10,230 -1.7%
    2016-- $10,410
    2015-- $10,410 -5%
    2014-- $10,960
    2011-- --

    Find assessor info on the county website

    Neighborhood: 63650

    Nearby schools

    GreatSchools rating
    Schools provided by the listing agent
    • Elementary: Arcadia Valley Elem.
    • Middle: Arcadia Valley Middle
    • High: Arcadia Valley High

    Source: MARIS. This data may not be complete. We recommend contacting the local school district to confirm school assignments for this home.