Skip main navigation
Under contract
  • $335,000

    339 E Union St, Burlington, NJ 08016

    4beds
    2,280sqft
    : 
    Loading
    Get pre-qualified
    Townhouse
    Built in 1887
    3,844 Square Feet Lot
    $337,700 Zestimate®
    $147/sqft
    $-- HOA

    What's special

    Historic eleganceSoaring ceilingsArchitectural detailsRare off-street parkingAmple off-street parkingCentral air conditioningDual-zone heating
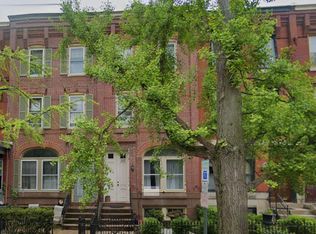
    Welcome to this ONE OF A KIND! Three level home with soaring ceilings...Historic CHARM, Stain Glass Windows with modern upgrades to make all your wishes come true! This Home features 4 Bedrooms, 2.5 Bathrooms tons of closet space, Central Air Conditioning, Dual Zone heating with baseboard and radiator heat source. An AMAZING Covered outside quiet evening resting space to fit the entire family and friends this has been upgraded and refinished with Maple Wood flooring planks - upgraded columns and redone trex steps. Spacious backyard.... fenced in... with well sought after TONS of parking!!! You will want to get here QUICK!!
    24 days
    |
    775
    |
    49
    |

    Likely to sell faster than

    Zillow last checked:

    Listing updated:

    Listed by:

    Amy M Ryan 609-351-9129,

    Keller Williams Realty - Moorestown

    Source: Bright MLS,MLS#: NJBL2113240MLS Logo

      Facts & features

      Interior

      Bedrooms & bathrooms
      • Bedrooms: 4
      • Bathrooms: 3
      • Full bathrooms: 2
      • 1/2 bathrooms: 1
      • Main level bathrooms: 1
      Rooms
      • Room types: Living Room, Dining Room, Bedroom 2, Bedroom 3, Bedroom 4, Kitchen, Bedroom 1, Laundry, Bathroom 1, Bathroom 3, Primary Bathroom
      Bedroom 1
      • Features: Bathroom - Tub Shower, Ceiling Fan(s), Flooring - Carpet, Recessed Lighting
      • Level: Upper
      • Area: 180 Square Feet
      • Dimensions: 15 X 12
      Bedroom 2
      • Features: Flooring - HardWood, Recessed Lighting
      • Level: Upper
      • Area: 330 Square Feet
      • Dimensions: 15 X 22
      Bedroom 3
      • Features: Flooring - Carpet
      • Level: Upper
      Bedroom 4
      • Features: Flooring - Carpet
      • Level: Upper
      Primary bathroom
      • Features: Double Sink, Recessed Lighting, Bathroom - Tub Shower
      • Level: Upper
      Bathroom 1
      • Features: Flooring - Ceramic Tile, Recessed Lighting
      • Level: Main
      Bathroom 3
      • Features: Bathroom - Walk-In Shower
      • Level: Upper
      Dining room
      • Features: Flooring - Luxury Vinyl Plank, Formal Dining Room, Dining Area
      • Level: Main
      • Area: 225 Square Feet
      • Dimensions: 15 X 15
      Kitchen
      • Features: Granite Counters, Flooring - Tile/Brick, Eat-in Kitchen, Kitchen - Electric Cooking, Lighting - Ceiling, Pantry
      • Level: Main
      • Area: 182 Square Feet
      • Dimensions: 13 X 14
      Laundry
      • Features: Flooring - Ceramic Tile
      • Level: Main
      • Area: 120 Square Feet
      • Dimensions: 15 X 8
      Living room
      • Features: Fireplace - Other, Flooring - Luxury Vinyl Plank, Recessed Lighting
      • Level: Main
      • Area: 330 Square Feet
      • Dimensions: 15 X 22
      Heating
      • Baseboard, Electric, Radiator, Zoned, Natural Gas
      Cooling
      • Central Air, Ceiling Fan(s), Electric
      Appliances
      • Included: Cooktop, Dishwasher, Disposal, Dryer, Energy Efficient Appliances, Self Cleaning Oven, Oven/Range - Electric, Refrigerator, Stainless Steel Appliance(s), Washer, Water Heater, Gas Water Heater
      • Laundry: Main Level, Laundry Room
      Features
      • Additional Stairway, Bathroom - Tub Shower, Bathroom - Walk-In Shower, Breakfast Area, Ceiling Fan(s), Combination Dining/Living, Curved Staircase, Dining Area, Double/Dual Staircase, Formal/Separate Dining Room, Eat-in Kitchen, Kitchen - Table Space, Pantry, Recessed Lighting, Primary Bath(s), Upgraded Countertops, 9'+ Ceilings, High Ceilings, Plaster Walls
      • Flooring: Luxury Vinyl, Hardwood, Carpet, Stone, Other, Ceramic Tile, Wood
      • Doors: French Doors, Storm Door(s), Insulated
      • Windows: Wood Frames, Stain/Lead Glass
      • Basement: Dirt Floor,Drainage System,Water Proofing System,Unfinished,Sump Pump
      • Has fireplace: No
      Interior area
      • Total structure area: 2,280
      • Total interior livable area: 2,280 sqft
      • Finished area above ground: 2,280

      Property

      Parking
      • Total spaces: 15
      • Parking features: Paved, Public, Unassigned, On Street, Parking Lot
      • Has uncovered spaces: Yes
      Accessibility
      • Accessibility features: 2+ Access Exits
      Features
      • Levels: Three and One Half
      • Stories: 3.5
      • Patio & porch: Deck, Porch
      • Exterior features: Awning(s), Extensive Hardscape, Lighting, Play Area, Sidewalks, Street Lights
      • Pool features: None
      • Fencing: Full
      • Has view: Yes
      • View description: Scenic Vista
      Lot
      • Size: 3,844 Square Feet
      • Features: Adjoins - Open Space, Backs - Open Common Area, Corner Lot, Rear Yard, Landscaped, Premium, Corner Lot/Unit
      Details
      • Additional structures: Above Grade
      • Parcel number: 050012600046
      • Zoning: TRN
      • Special conditions: Standard

      Construction

      Type & style
      • Home type: Townhouse
      • Architectural style: Traditional,Straight Thru
      • Property subtype: Townhouse
      Materials
      • Brick Front, Brick, Block, Combination, Concrete, Shingle Siding, Stone, Wood Siding
      • Foundation: Block, Concrete Perimeter, Stone
      • Roof: Flat
      Condition
      • New construction: No
      • Year built: 1887

      Utilities & green energy

      • Sewer: Public Sewer
      • Water: Public

      Community & HOA

      Community
      • Subdivision: Yorkshire
      HOA
      • Has HOA: No
      Location
      • Region: Burlington
      • Municipality: BURLINGTON CITY

      Financial & listing details

      • Price per square foot: $147/sqft
      • Tax assessed value: $148,200
      • Annual tax amount: $6,581
      • Date on market: 6/17/2026
      • Listing agreement: Exclusive Right To Sell
      • Listing terms: Cash,Conventional,FHA,VA Loan
      • Inclusions: All Appliances In As-is Condition With No Assigned Value
      • Exclusions: Owners Personal Property
      • Ownership: Fee Simple

        Estimated market value

        $337,700

        $321,000 - $355,000

        $3,004/mo

        Price history

        DateEventPrice
        6/28/2026Contingent$335,000$147/sqft
        Source: Bright MLS #NJBL2113240 Report a problem
        6/17/2026Listed for sale$335,000+97.1%$147/sqft
        Source: Bright MLS #NJBL2113240 Report a problem
        8/15/2013Sold$170,000-10.1%$75/sqft
        Source: Public Record Report a problem
        5/8/2013Price change$189,000-0.5%$83/sqft
        Source: Citizens Premier Real Estate #6214871 Report a problem
        1/19/2013Price change$189,900-5.1%$83/sqft
        Source: charles bernard real estate #6157637 Report a problem
        11/15/2012Price change$200,000-9.1%$88/sqft
        Source: Weichert Realtors #6077694 Report a problem
        9/8/2012Price change$220,000-2.2%$96/sqft
        Source: Weichert Realtors #6077694 Report a problem
        7/5/2012Listed for sale$225,000$99/sqft
        Source: Weichert Realtors #6077694 Report a problem

        Public tax history

        YearProperty taxesTax assessment
        2025$6,417 +1.8%$148,200
        2024$6,304 $148,200
        2023-- $148,200
        2022$6,235 +1.5%$148,200
        2021$6,144 +8.7%$148,200
        2020$5,651 +1.7%$148,200
        2019$5,555 +3.2%$148,200
        2018$5,384 +3.9%$148,200
        2017$5,181 +3.7%$148,200
        2016$4,996 +3.4%$148,200
        2015$4,831 +2.7%$148,200
        2014$4,704 +2.8%$148,200
        2013$4,578 -12.4%$148,200
        2012$5,227 +5.8%$148,200 +28.5%
        2011$4,941 +6.4%$115,300
        2010$4,643 +4.8%$115,300
        2009$4,431 +5.6%$115,300
        2008$4,197 +6.6%$115,300
        2007$3,939 +4.9%$115,300
        2006$3,755 +3.1%$115,300
        2005$3,642 +3.9%$115,300
        2004$3,505 $115,300
        2003-- $115,300
        2002-- $115,300
        2001-- $115,300
        Find assessor info on the county website

        Monthly payment

        Est. payment

        Payment breakdown

        Explore the cost of this home by adjusting the details. Changes won't be saved.
        All calculations are estimates and provided by Zillow, Inc. for informational purposes only. Actual amounts may vary.
        HOA fees may include property taxes on listings classified as Co-Ops. Contact the listing agent and/or owner for fee details.
        Mortgage interest rates are dependent on a number of factors, including credit score, down payment, and repayment length. Interest rate data provided by Zillow Group Marketplace, Inc. as of 1/1/1970 from various mortgage lenders with which we have lead or other similar arrangements; the Estimated Payment is an average of those rates.
        See how much you could borrow to make a competitive offer.

        Climate risks

        Neighborhood: 08016

        Getting around

        74 / 100
        Very Walkable
        59 / 100
        Bikeable

        Nearby schools

        GreatSchools rating
        Schools provided by the listing agent
        • Elementary: Captain James Lawrence E.s.
        • Middle: Wilbur Watts Intermediate School
        • High: Burlington City H.s.
        • District: Burlington City Schools

        Source: Bright MLS. This data may not be complete. We recommend contacting the local school district to confirm school assignments for this home.

        A local agent can set up tours, give advice and negotiate with sellers.

        Browse local experts

        Similar homes