Skip main navigation
Off market
  • $382,900

    339 E Village Ln #339, Nashville, TN 37216

    3beds
    1,730sqft
    Townhouse
    Built in ----
    -- sqft lot
    $382,900 Zestimate®
    $221/sqft
    $2,623 Estimated rent

    Home value

    $382,900

    $352,000 - $417,000

    $2,623/mo

    Zestimate® history
    Loading
    Loading...

    Owner options

    List your home for rent

    $2,623/mo

    Rent Zestimate®

    Find your next renter with Zillow Rental Manager. Plus, with online applications, you can quickly screen prospective tenants – for free.

    Learn more

    $2,623/mo

    Rent Zestimate®

    Refinance and save

    $2,249/mo

    Est. payment

    Refinancing to a lower rate could help reduce your monthly payments and save thousands over the life of the loan.

    See today's rates

    $2,249/mo

    Est. payment

    Explore your selling options

    Work with a Zillow partner agent

    Leverage their expertise and Zillow's premium Showcase listings to get your home seen by more buyers.

    Get started

    List with your own agent

    Get your home in front of millions of buyers by listing it on Zillow.

    Learn how to do it

    Sell it yourself

    Take full control of how buyers see your home on Zillow by listing For Sale by Owner (FSBO).

    List your home

    What's special

    Walk-in closetSmart layoutClean contemporary finishesOpen floor planThree-story layoutModern finishesElectric oven

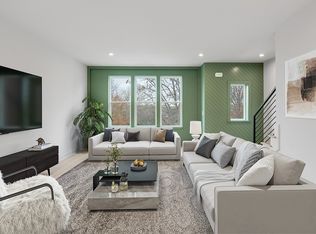
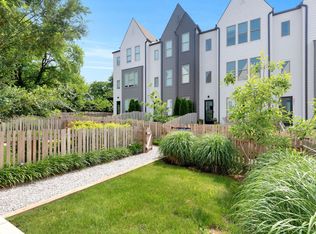
    For Rent Modern Townhome w/garage & community pool in Nashville (37216) 339 E. Village Lane $2,700/month 3 Bedrooms | 3.5 Bathrooms (each bedroom has a full bath!) 2-Car Rear-Entry Garage - Pets (one small pet considered) Live just minutes from everything Nashville has to offer! 15 minutes to Broadway 8 minutes to East Nashville 13 minutes to the Grand Ole Opry 12 minutes to Germantown & Nashville Sounds Stadium 18 minutes to Nashville International Airport Built in 2022, this beautifully designed three-story townhome in East End Village offers modern finishes, smart layout, and unbeatable access to the city and new community pool. Interior Highlights (1,730 Sq Ft) - Open & Airy Main Living Area - Spacious living room - Open floor plan - Wood, tile, and concrete flooring - Abundant natural light - Modern Kitchen w/large pantry - Electric oven - Refrigerator - Dishwasher - Washer & dryer included - Clean, contemporary finishes Bedrooms & Bathrooms Primary Suite (Top Floor 14'x13') Vaulted ceilings Walk-in closet Private full bath with dual sinks Bedroom 2 (Top Floor 12'x10') Vaulted ceilings Private full bathroom Bedroom 3 (Entry Level, First Floor 11'x10') Private full bathroom Ideal for guests, office, or roommate setup Each bedroom features its own mini-split HVAC system for personalized comfort Additional half bath on main living level Parking & Property Details Attached 2-car garage (rear entry) Community Pool Three-story layout Fiber cement exterior Public water & sewer Located in the desirable East End Village subdivision This home is perfect for professionals, roommates, or anyone wanting low-maintenance living close to downtown while enjoying modern construction and privacy in every bedroom. Shown by appointment only Tenant pays Electric, Water and Trash.

    This property is not currently displayed as for sale or rent on Zillow. This may be different from what's on other websites or public sources.
    Zillow last checked:

    Listing updated:

    Source: Zillow Rentals

    Facts & features

    Interior

    Bedrooms & bathrooms
    • Bedrooms: 3
    • Bathrooms: 4
    • Full bathrooms: 3
    • 1/2 bathrooms: 1
    Heating
    • Wall Furnace
    Cooling
    • Wall Unit
    Appliances
    • Included: Dishwasher, Dryer, Freezer, Microwave, Oven, Refrigerator, Washer
    • Laundry: In Unit
    Features
    • Walk In Closet
    • Flooring: Hardwood, Tile
    • Windows: Window Coverings
    Interior area
    • Total interior livable area: 1,730 sqft

    Property

    Parking
    • Parking features: Attached, Garage
    • Has attached garage: Yes
    • Details: Contact manager
    Features
    • Exterior features: Electricity not included in rent, Garbage not included in rent, Heating system: Wall, Walk In Closet, Water not included in rent
    • Pool features: Pool

    Construction

    Type & style
    • Home type: Townhouse
    • Property subtype: Townhouse

    Community & HOA

    Community
    • Features: Pool
    • Deposit fee: $3,000
    HOA
    • Amenities included: Pool
    Location
    • Region: Nashville

    Financial & listing details

    • Price per square foot: $221/sqft
    • Date on market: 2/18/2026
    • Lease term: 1 Year

    Price history

    DateEventPrice
    4/8/2026Listing removed$2,700$2/sqft
    Source: Zillow Rentals Report a problem
    3/27/2026Price change$2,700-1.8%$2/sqft
    Source: Zillow Rentals Report a problem
    3/17/2026Price change$2,750-1.8%$2/sqft
    Source: Zillow Rentals Report a problem
    3/1/2026Price change$2,800-2.6%$2/sqft
    Source: Zillow Rentals Report a problem
    2/23/2026Price change$2,875-3.4%$2/sqft
    Source: Zillow Rentals Report a problem
    2/18/2026Listed for rent$2,975$2/sqft
    Source: Zillow Rentals Report a problem

    Public tax history

    Tax history is unavailable.

    Neighborhood: 37216

    Nearby schools

    GreatSchools rating
    Get a cash offer in 3 minutes
    Find out how much your home could sell for in as little as 3 minutes with a no-obligation cash offer.
    Estimated market value
    $382,900
    Get a cash offer in 3 minutes
    Find out how much your home could sell for in as little as 3 minutes with a no-obligation cash offer.
    Estimated market value
    $382,900