Skip main navigation
Active under contract
  • Listed by: Elevations Real Estate • Nathan Mastroeni
    $515,000

    339 Eastridge Circle, Mendon, VT 05701

    5beds
    2,585sqft
    : 
    $4,562/mo
    Get pre-qualified
    Single Family Residence
    Built in 1969
    0.5 Acres Lot
    $-- Zestimate®
    $199/sqft
    $-- HOA

    What's special

    New garage doorShaded patioSun deckNew interior paintingNewly repaved asphalt drivewayNew rangeBright spacious kitchen
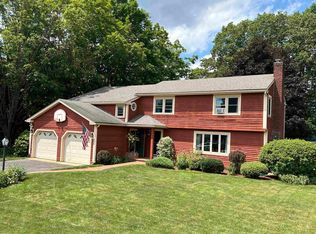
    Tucked into a beautiful neighborhood in Mendon, VT, this updated 5-bedroom, 2-bathroom home sits on a flat, open, landscaped 0.50+/- acre lot. A newly repaved asphalt driveway leads to a large 2-car attached garage with a new garage door, additional parking, and a spacious workshop/studio/hobby room. The roof is approximately 4 years old, giving future owners added peace of mind. Adding a bright and welcoming touch to the house is a new interior painting, this home is move in ready! Inside, the home has been updated with hardwood and porcelain tile floors, a bright spacious kitchen with a new range, and updated bathrooms featuring quartz-top vanities. Storage is abundant, with over 10 closets including a cedar closet and built-in cabinets around the home. A large gathering room with a new Quadra-Fire pellet stove offers a cozy spot to unwind, while the sun deck and shaded patio extend the living space outdoors. Community amenities include a stocked pond for fishing, a dock, a relaxation area with a fire pit and picnic table, and all within a well-maintained neighborhood served by community water. Top that all off with new updated 200-amp electric service with a new panel inside. The location can't be beat: a short drive to Pico and Killington ski areas, close to area lakes, golf, and hiking & biking trails, and within the Barstow school district. Downtown Rutland and the hospital are just a 5-minute drive away, making this home as convenient as it is peaceful a true four-season Vermont retreat.
    4 days
    |
    453
    |
    24
    |

    Zillow last checked:

    Listing updated:

    Listed by:

    Nathan Mastroeni,

    Elevations Real Estate 802-289-8463

    Source: PrimeMLS,MLS#: 5105440MLS Logo

      Facts & features

      Interior

      Bedrooms & bathrooms
      • Bedrooms: 5
      • Bathrooms: 2
      • Full bathrooms: 1
      • 3/4 bathrooms: 1
      Heating
      • Oil, Hot Water
      Cooling
      • None
      Appliances
      • Included: Dishwasher, Dryer, Microwave, Refrigerator, Washer, Electric Stove
      • Laundry: 1st Floor Laundry
      Features
      • Ceiling Fan(s), Natural Light, Natural Woodwork
      • Flooring: Carpet, Hardwood, Marble, Tile
      • Basement: Finished,Walkout,Walk-Up Access
      Interior area
      • Total structure area: 3,584
      • Total interior livable area: 2,585 sqft
      • Finished area above ground: 1,316
      • Finished area below ground: 1,269
      Video & virtual tour

      Property

      Parking
      • Total spaces: 2
      • Parking features: Paved
      • Garage spaces: 2
      Features
      • Levels: Two
      • Stories: 2
      • Patio & porch: Patio
      • Exterior features: Deck
      Lot
      • Size: 0.5 Acres
      • Features: Open Lot, Sloped
      Details
      • Parcel number: 38411911973
      • Zoning description: Residential
      • Other equipment: Portable Generator

      Construction

      Type & style
      • Home type: SingleFamily
      • Architectural style: Contemporary
      • Property subtype: Single Family Residence
      Materials
      • Other
      • Foundation: Concrete
      • Roof: Asphalt Shingle
      Condition
      • New construction: No
      • Year built: 1969

      Utilities & green energy

      • Electric: 200+ Amp Service, Circuit Breakers
      • Sewer: Septic Tank
      • Utilities for property: Other

      Community & HOA

      Community
      • Security: Smoke Detector(s)
      HOA
      • Services included: Water
      • Additional fee info: Fee: $330
      Location
      • Region: Mendon

      Financial & listing details

      • Price per square foot: $199/sqft
      • Tax assessed value: $296,300
      • Annual tax amount: $6,326
      • Date on market: 8/18/2026

        Estimated market value

        Not available

        Estimated sales range

        Not available

        Not available

        Price history

        DateEventPrice
        8/18/2026Listed for sale$515,000$199/sqft
        Source: PrimeMLS #5105440 Report a problem

        Public tax history

        YearProperty taxesTax assessment
        2024-- $296,300
        2023-- $296,300
        2022-- $296,300
        2021-- $296,300 +31.3%
        2020-- $225,600
        2019-- $225,600
        2018-- $225,600
        2017-- $225,600
        2016-- $225,600 +9900%
        2015-- $2,256
        2014-- $2,256
        2013-- $2,256
        2012-- $2,256
        2011-- $2,256
        2010-- $2,256
        2009-- $2,256
        2008-- $2,256
        2007-- $2,256
        2006-- $2,256 +30.6%
        2003$4,043 $1,728
        Find assessor info on the county website

        Monthly payment

        Est. payment

        Payment breakdown

        Explore the cost of this home by adjusting the details. Changes won't be saved.
        All calculations are estimates and provided by Zillow, Inc. for informational purposes only. Actual amounts may vary.
        HOA fees may include property taxes on listings classified as Co-Ops. Contact the listing agent and/or owner for fee details.
        See how much you could borrow to make a competitive offer.

        Climate risks

        Neighborhood: 05701

        Getting around

        0 / 100
        Car-Dependent
        10 / 100
        Somewhat Bikeable

        Nearby schools

        GreatSchools rating

        A local agent can set up tours, give advice and negotiate with sellers.

        Browse local experts

        Similar homes