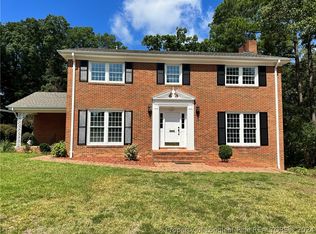
Tucked into Stratford Hills, 339 Edinburgh puts you right where you want to be—just minutes from downtown Fayetteville, Fort Bragg, Cape Fear Valley, and all the everyday spots that make life run a little smoother. Inside, you’ll find beautiful hardwood floors throughout (no carpet), giving the home a clean, timeless feel. The kitchen has been completely redone with vintage tile flooring, granite countertops, stainless appliances, and open shelving. The dining area flows right into the living room, where a wood-burning fireplace adds a cozy touch. With over 1,600 sq. ft. of living space, the layout offers 3 bedrooms and 2 updated bathrooms, along with a laundry room just off the kitchen. And the updates go beyond what you see—plumbing has been updated, HVAC ductwork is new, and the crawlspace has already been taken care of with a moisture barrier and dehumidifier in place. Out back, the patio beside the carport gives you a great spot for grilling, hanging out, or just enjoying a quiet evening at home. Come take a look- this might be the one yuo've been wating to call home!
Sold for $285,000
Zestimate®
$285,000
339 Edinburgh Dr, Fayetteville, NC 28303
3beds
1,686sqft
Single Family Residence
Built in 1965
-- sqft lot
$285,000 Zestimate®
$169/sqft
$1,710 Estimated rent
Home value
$285,000
$268,000 - $302,000
$1,710/mo
Zestimate® history
Owner options
List your home for rent
$1,710/mo
Rent Zestimate®
Find your next renter with Zillow Rental Manager. Plus, with online applications, you can quickly screen prospective tenants – for free.
$1,710/mo
Rent Zestimate®
Refinance and save
$1,762/mo
Est. payment
Refinancing to a lower rate could help reduce your monthly payments and save thousands over the life of the loan.
$1,762/mo
Est. payment
Explore your selling options
Work with a Zillow partner agent
Leverage their expertise and Zillow's premium Showcase listings to get your home seen by more buyers.
Get startedList with your own agent
Get your home in front of millions of buyers by listing it on Zillow.
Learn how to do itSell it yourself
Take full control of how buyers see your home on Zillow by listing For Sale by Owner (FSBO).
List your homeWhat's special
Wood-burning fireplaceBeautiful hardwood floors throughoutGranite countertopsPatio beside the carportOpen shelvingVintage tile flooringStainless appliances
Zillow last checked:
Listing updated:
Listed by:
BRITT & CO. REAL ESTATE PROFESSIONALS,
LPT REALTY LLC
Bought with:
MICKEY MESSENGER, 348043
TOWNSEND REAL ESTATE
Source: LPRMLS,MLS#: 759328 Originating MLS: Longleaf Pine Realtors
Originating MLS: Longleaf Pine RealtorsFacts & features
Interior
Bedrooms & bathrooms
- Bedrooms: 3
- Bathrooms: 2
- Full bathrooms: 2
Cooling
- Central Air, Electric
Appliances
- Included: Dishwasher, Electric Range, Refrigerator
- Laundry: Washer Hookup, Dryer Hookup, Main Level, In Unit
Features
- Ceiling Fan(s), Separate/Formal Dining Room, Entrance Foyer, Eat-in Kitchen, Granite Counters, Primary Downstairs, Tub Shower
- Flooring: Hardwood, Tile
- Doors: Storm Door(s)
- Basement: Crawl Space
- Number of fireplaces: 1
- Fireplace features: Masonry
Interior area
- Total interior livable area: 1,686 sqft
Property
Parking
- Total spaces: 2
- Parking features: Attached Carport, Garage Faces Side
- Carport spaces: 2
Features
- Patio & porch: Covered, Patio, Porch
- Exterior features: Corner Lot, Patio, Storage
Lot
- Features: 1/4 to 1/2 Acre Lot, Cleared, Dead End
- Topography: Cleared
Details
- Parcel number: 0417668387.000
- Zoning description: SF10 - Single Family Res 10
- Special conditions: Standard
Construction
Type & style
- Home type: SingleFamily
- Architectural style: Ranch
- Property subtype: Single Family Residence
Materials
- Brick Veneer
Condition
- New construction: No
- Year built: 1965
Utilities & green energy
- Sewer: Public Sewer
- Water: Public
Community & HOA
Community
- Subdivision: Stratford H
HOA
- Has HOA: No
- HOA name: Na
Location
- Region: Fayetteville
Financial & listing details
- Price per square foot: $169/sqft
- Tax assessed value: $266,100
- Annual tax amount: $3,013
- Date on market: 3/23/2026
- Cumulative days on market: 18 days
- Listing terms: Cash,New Loan
- Inclusions: Refrigerator
- Exclusions: N/A
- Ownership: More than a year
- Road surface type: Paved
Price history
| Date | Event | Price |
|---|---|---|
| 6/23/2026 | Sold | $285,000$169/sqft |
Source:  LPRMLS #759328 Report a problem LPRMLS #759328 Report a problem | ||
| 4/9/2026 | Pending sale | $285,000$169/sqft |
Source: LPRMLS #759328 Report a problem | ||
| 3/23/2026 | Listed for sale | $285,000+9.6%$169/sqft |
Source: LPRMLS #759328 Report a problem | ||
| 10/6/2023 | Listing removed | -- |
Source:  NextHome Report a problem NextHome Report a problem | ||
| 6/28/2023 | Sold | $260,000+0.8%$154/sqft |
Source: LPRMLS #704845 Report a problem | ||
| 6/6/2023 | Pending sale | $258,000$153/sqft |
Source: LPRMLS #704845 Report a problem | ||
| 6/1/2023 | Listed for sale | $258,000+56.4%$153/sqft |
Source: LPRMLS #704845 Report a problem | ||
| 10/23/2020 | Sold | $165,000-2.9%$98/sqft |
Source:  LPRMLS #639339 Report a problem LPRMLS #639339 Report a problem | ||
| 9/18/2020 | Pending sale | $169,900$101/sqft |
Source: CENTURY 21 Family Realty #1 #639339 Report a problem | ||
| 9/15/2020 | Price change | $169,900-2.9%$101/sqft |
Source: CENTURY 21 Family Realty #1 #639339 Report a problem | ||
| 8/26/2020 | Listed for sale | $175,000$104/sqft |
Source: CENTURY 21 Family Realty #1 #639339 Report a problem | ||
Public tax history
| Year | Property taxes | Tax assessment |
|---|---|---|
| 2025 | $3,013 +6.9% | $266,100 +57.5% |
| 2024 | $2,817 +9.7% | $168,900 +5.7% |
| 2023 | $2,569 +5.8% | $159,800 |
| 2022 | $2,428 | $159,800 |
| 2021 | $2,428 | $159,800 -1.6% |
| 2020 | -- | $162,323 +1.6% |
| 2019 | $1,809 | $159,800 |
| 2018 | $1,809 | $159,800 |
| 2017 | $1,809 +5.5% | $159,800 -7.2% |
| 2016 | $1,714 +1% | $172,200 |
| 2015 | $1,696 +0.4% | $172,200 |
| 2014 | $1,689 +2.8% | $172,200 |
| 2013 | $1,643 -24.7% | $172,200 |
| 2012 | $2,182 | $172,200 |
| 2011 | $2,182 | $172,200 |
| 2010 | -- | $172,200 |
| 2009 | -- | $172,200 +44.5% |
| 2008 | -- | $119,200 |
| 2007 | -- | $119,200 |
| 2006 | -- | $119,200 |
| 2005 | -- | -- |
| 2004 | -- | $119,200 |
| 2003 | -- | $119,200 +7.8% |
| 2002 | -- | $110,596 |
| 2001 | -- | $110,596 |
Find assessor info on the county website
Neighborhood: Stratford Hills
Nearby homes
- $287,8003 bd2 ba1.7k sqft343 Edinburgh Dr, Fayetteville, NC 28303Off Market

- $408,9006 bd4 ba3.6k sqft327 Colinwood Dr, Fayetteville, NC 28303Off Market

- $310,9004 bd3 ba2k sqft340 Edinburgh Dr, Fayetteville, NC 28303Off Market

- $429,9005 bd5 ba3.4k sqft330 Colinwood Dr, Fayetteville, NC 28303Sold
- $305,4005 bd3 ba2.3k sqft347 Edinburgh Dr, Fayetteville, NC 28303Off Market
- $254,1004 bd2 ba1.9k sqft344 Edinburgh Dr, Fayetteville, NC 28303Off Market
- $319,1003 bd2 ba2.8k sqft328 Colinwood Dr, Fayetteville, NC 28303Off Market
- $288,8005 bd2 ba2.3k sqft334 Colinwood Dr, Fayetteville, NC 28303Off Market
Nearby schools
GreatSchools rating
- 9/10Vanstory Hills ElementaryGrades: 2-5Distance: 0.9 mi
- 7/10R Max Abbott MiddleGrades: 6-8Distance: 1.2 mi
- 5/10Terry Sanford HighGrades: 9-12Distance: 1.6 mi
Schools provided by the listing agent
- Elementary: Vanstory Hills Elementary (3-5)
- Middle: Max Abbott Middle School
- High: Terry Sanford Senior High
Source: LPRMLS. This data may not be complete. We recommend contacting the local school district to confirm school assignments for this home.
Get a cash offer in 3 minutes
Find out how much your home could sell for in as little as 3 minutes with a no-obligation cash offer.
Estimated market value
$285,000
Get a cash offer in 3 minutes
Find out how much your home could sell for in as little as 3 minutes with a no-obligation cash offer.
Estimated market value
$285,000
- North Carolina
- Cumberland County
- Fayetteville
- 28303
- Stratford Hills
- 339 Edinburgh Dr
Nearby cities
Nearby neighborhoods
Nearby zip codes
Other Fayetteville Topics
