Skip main navigation
Sold for $360,000
  • $360,000

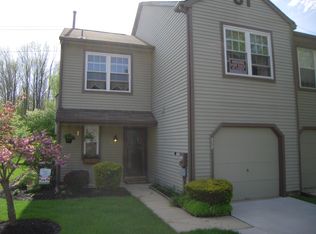
    339 Ericson Ct #339, Mount Laurel, NJ 08054

    2beds
    1,330sqft
    Townhouse
    Built in 1986
    -- sqft lot
    $362,800 Zestimate®
    $271/sqft
    $2,503 Estimated rent

    Home value

    $362,800

    $330,000 - $399,000

    $2,503/mo

    Zestimate® history
    Loading
    Loading...

    Owner options

    List your home for rent

    $2,503/mo

    Rent Zestimate®

    Find your next renter with Zillow Rental Manager. Plus, with online applications, you can quickly screen prospective tenants – for free.

    Learn more

    $2,503/mo

    Rent Zestimate®

    Refinance and save

    $2,869/mo

    Est. payment

    Refinancing to a lower rate could help reduce your monthly payments and save thousands over the life of the loan.

    See today's rates

    $2,869/mo

    Est. payment

    Explore your selling options

    Work with a Zillow partner agent

    Leverage their expertise and Zillow's premium Showcase listings to get your home seen by more buyers.

    Get started

    List with your own agent

    Get your home in front of millions of buyers by listing it on Zillow.

    Learn how to do it

    Sell it yourself

    Take full control of how buyers see your home on Zillow by listing For Sale by Owner (FSBO).

    List your home

    What's special

    Multiple Offers received. Clients ask for no more showings. Come see this beautifully maintained and modern 2-bedroom, 2.5-bath townhouse tucked away on a quiet cul-de-sac in Mount Laurel’s desirable Le Club I community with award-winning schools. This bright, open, and airy home features recessed lighting throughout, brand-new flooring on the first floor, and new carpet on the staircase, complemented by a tasteful shadow box trim and décor package that elevates every space. As you enter the home and just off the entry way you'll find the powder room, the laundry room and the partially finished garage each with their own entrances. Moving into the the kitchen, notice, the granite countertops, subway tile backsplash, stainless steel appliances, real cherry wood cabinetry and a breakfast bar that opens to the dining area. There is a sliding glass door that accesses the rear of the property peacefully backing up to preserved woods. Across the way is the dramatic living room which delivers cozy space with a true “wow” factor with cathedral ceilings, skylights, and expansive windows. Upstairs, the primary suite impresses with a walk-in closet, and a newly tiled ensuite shower that feels spa-inspired. The beautiful flooring leads you to the generously sized bedroom and 2nd full bath. Additional highlights include a driveway extension, and HVAC and utilities all under seven years old. Even better, the HOA has the building scheduled for a new roof and skylights this year at no additional cost. Conveniently located near shopping, dining, and major highways, this move-in-ready home is truly turnkey—unpack, settle in, and enjoy it before it’s gone. Multiple Offers received. Clients ask for no more showings.

    Zillow last checked:

    Listing updated:

    Listed by:

    Marc DiFrancesco 856-294-7688,

    Prime Realty Partners

    Bought with:

    Andy Adell, 1324898

    Compass New Jersey, LLC - Moorestown

    Source: Bright MLS,MLS#: NJBL2103390MLS Logo

    Facts & features

    Interior

    Bedrooms & bathrooms
    • Bedrooms: 2
    • Bathrooms: 3
    • Full bathrooms: 2
    • 1/2 bathrooms: 1
    • Main level bathrooms: 1
    Rooms
    • Room types: Living Room, Dining Room, Primary Bedroom, Kitchen, Bedroom 1, Laundry
    Primary bedroom
    • Features: Ceiling Fan(s), Flooring - HardWood, Walk-In Closet(s)
    • Level: Upper
    • Area: 192 Square Feet
    • Dimensions: 12 X 16
    Bedroom 1
    • Level: Upper
    • Area: 120 Square Feet
    • Dimensions: 10 X 12
    Dining room
    • Level: Main
    • Area: 110 Square Feet
    • Dimensions: 10 X 11
    Kitchen
    • Features: Flooring - Tile/Brick, Kitchen - Gas Cooking, Granite Counters
    • Level: Main
    • Area: 110 Square Feet
    • Dimensions: 10 X 11
    Laundry
    • Level: Main
    • Area: 36 Square Feet
    • Dimensions: 4 X 9
    Living room
    • Features: Cathedral/Vaulted Ceiling, Ceiling Fan(s), Chair Rail, Skylight(s)
    • Level: Main
    • Area: 192 Square Feet
    • Dimensions: 12 X 16
    Heating
    • Forced Air, Natural Gas
    Cooling
    • Central Air, Electric
    Appliances
    • Included: Microwave, Built-In Range, Dishwasher, Washer, Gas Water Heater
    • Laundry: Main Level, Laundry Room
    Features
    • Ceiling Fan(s), Chair Railings, Combination Dining/Living, Dining Area, Open Floorplan, Eat-in Kitchen, Primary Bath(s), Recessed Lighting, Bathroom - Stall Shower, Upgraded Countertops, Walk-In Closet(s), Cathedral Ceiling(s)
    • Flooring: Carpet, Ceramic Tile, Wood, Luxury Vinyl
    • Doors: Sliding Glass
    • Windows: Skylight(s)
    • Has basement: No
    • Has fireplace: No
    Interior area
    • Total structure area: 1,330
    • Total interior livable area: 1,330 sqft
    • Finished area above ground: 1,330
    • Finished area below ground: 0

    Property

    Parking
    • Total spaces: 1
    • Parking features: Garage Faces Front, Garage Door Opener, Inside Entrance, Attached, Parking Lot, Off Street, Driveway
    • Attached garage spaces: 1
    • Has uncovered spaces: Yes
    Accessibility
    • Accessibility features: None
    Features
    • Levels: Two
    • Stories: 2
    • Exterior features: Lighting, Sidewalks, Street Lights
    • Pool features: None
    Lot
    • Features: Backs to Trees, Cul-De-Sac, Suburban
    Details
    • Additional structures: Above Grade, Below Grade
    • Parcel number: 2400602 0100001C0339
    • Zoning: RES
    • Special conditions: Standard

    Construction

    Type & style
    • Home type: Townhouse
    • Architectural style: Colonial
    • Property subtype: Townhouse
    Materials
    • Vinyl Siding
    • Foundation: Slab
    • Roof: Shingle,Asphalt
    Condition
    • New construction: No
    • Year built: 1986
    Details
    • Builder model: Dover

    Utilities & green energy

    • Sewer: Public Sewer
    • Water: Public

    Community & HOA

    Community
    • Subdivision: Le Club I
    HOA
    • Has HOA: Yes
    • Amenities included: Common Grounds
    • Services included: Common Area Maintenance, Maintenance Structure, Maintenance Grounds, Pool(s)
    • HOA fee: $325 monthly
    • HOA name: FIRST SERVICE RESIDENTIAL EAST
    Location
    • Region: Mount Laurel
    • Municipality: MOUNT LAUREL TWP

    Financial & listing details

    • Price per square foot: $271/sqft
    • Tax assessed value: $136,100
    • Annual tax amount: $4,573
    • Date on market: 1/9/2026
    • Listing agreement: Exclusive Right To Sell
    • Listing terms: Cash,Conventional,FHA,VA Loan
    • Inclusions: Fixtures, Kitchen Appliances, Washer, Dryer,
    • Exclusions: Personal Property, Office Refrigerator, Office And Living Rooms Shelves
    • Ownership: Condominium

    Price history

    DateEventPrice
    2/27/2026Sold$360,000+2.9%$271/sqft
    Source: Bright MLS #NJBL2103390 Report a problem
    2/10/2026Pending sale$350,000$263/sqft
    Source: Bright MLS #NJBL2103390 Report a problem
    1/19/2026Contingent$350,000$263/sqft
    Source: Bright MLS #NJBL2103390 Report a problem
    1/9/2026Listed for sale$350,000+57.3%$263/sqft
    Source: Bright MLS #NJBL2103390 Report a problem
    3/30/2021Sold$222,500$167/sqft
    Source: Public Record Report a problem
    1/13/2021Sold$222,500$167/sqft
    Source: Agent Provided Report a problem
    12/29/2020Contingent$222,500$167/sqft
    Source: Bright MLS #NJBL381560 Report a problem
    12/4/2020Pending sale$222,500$167/sqft
    Source: Smires & Associates #NJBL381560 Report a problem
    10/16/2020Price change$222,500-5.2%$167/sqft
    Source: Smires & Associates #NJBL381560 Report a problem
    9/14/2020Listed for sale$234,700+9.2%$176/sqft
    Source: Smires & Associates #NJBL381560 Report a problem
    3/22/2020Listing removed$214,900$162/sqft
    Source: Smires & Associates #NJBL369318 Report a problem
    3/19/2020Listed for sale$214,900+5.3%$162/sqft
    Source: Smires & Associates #NJBL369318 Report a problem
    8/31/2019Listing removed$1,600$1/sqft
    Source: Pat McKenna Realtors #NJBL100223 Report a problem
    8/29/2019Listing removed$204,000$153/sqft
    Source: Pat McKenna Realtors #NJBL100229 Report a problem
    8/29/2019Listed for rent$1,600-3%$1/sqft
    Source: Pat McKenna Realtors #NJBL100223 Report a problem
    8/1/2019Listed for sale$204,000+7.4%$153/sqft
    Source: Pat McKenna Realtors #NJBL100229 Report a problem
    5/1/2019Listing removed$190,000$143/sqft
    Source: Owner Report a problem
    4/1/2019Listed for sale$190,000-11.6%$143/sqft
    Source: Owner Report a problem
    6/8/2018Listing removed$1,650$1/sqft
    Source: Pat McKenna Realtors #1001649776 Report a problem
    5/30/2018Listed for rent$1,650$1/sqft
    Source: Pat McKenna Realtors #1001649776 Report a problem
    5/30/2018Listing removed$214,900$162/sqft
    Source: Pat McKenna Realtors #1000218320 Report a problem
    3/1/2018Listed for sale$214,900+17092%$162/sqft
    Source: Pat Mckenna Realtors #1000218320 Report a problem
    11/20/2007Sold$1,250-99.4%$1/sqft
    Source: Agent Provided Report a problem
    9/7/2005Sold$221,000+30%$166/sqft
    Source: Public Record Report a problem
    7/2/2004Sold$170,000+74.4%$128/sqft
    Source: Public Record Report a problem
    5/12/1998Sold$97,500$73/sqft
    Source: Public Record Report a problem

    Public tax history

    YearProperty taxesTax assessment
    2025$4,297 +3.9%$136,100
    2024$4,135 $136,100
    2023-- $136,100
    2022$5,929 +46.6%$136,100
    2021$4,044 +3.1%$136,100
    2020$3,924 +0.8%$136,100
    2019$3,894 +2.7%$136,100
    2018$3,793 +1.5%$136,100
    2017$3,736 +1.2%$136,100
    2016$3,692 +1%$136,100
    2015$3,656 -13.5%$136,100
    2014$4,227 +4.9%$136,100 +46.5%
    2013$4,029 +1.6%$92,900
    2012$3,966 +0.3%$92,900
    2011$3,953 +4.8%$92,900
    2010$3,771 +2.1%$92,900
    2009$3,692 +2.5%$92,900
    2008$3,602 +4.4%$92,900
    2007$3,451 -0.6%$92,900
    2006$3,474 +5.7%$92,900 -4.5%
    2005$3,288 +2.4%$97,300
    2004$3,211 $97,300
    2003-- $97,300
    2002-- $97,300
    2001-- $97,300
    Find assessor info on the county website

    Neighborhood: 08054

    Nearby schools

    GreatSchools rating
    Schools provided by the listing agent
    • District: Mount Laurel Township Public Schools

    Source: Bright MLS. This data may not be complete. We recommend contacting the local school district to confirm school assignments for this home.

    Get a cash offer in 3 minutes
    Find out how much your home could sell for in as little as 3 minutes with a no-obligation cash offer.
    Estimated market value
    $362,800
    Get a cash offer in 3 minutes
    Find out how much your home could sell for in as little as 3 minutes with a no-obligation cash offer.
    Estimated market value
    $362,800