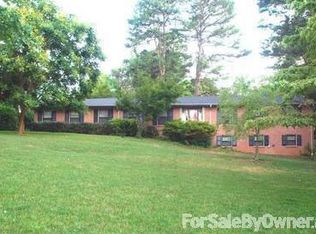
RARE CHANCE TO OWN A SPRAWLING 3700+ sf RANCH on .58 ACRES in the highly desirable neighborhood of Pierce Acres. This property was designed and built by H.P. Hammond in 1964 & architect Paul Smith & builder John Owens added a "Frank Lloyd Wright" style addition to the home in 1975. This addition is stunning and adds so much character to the home. With tons of natural light, this room is currently used as the great room & seamlessly flows into the breakfast room & then onto the kitchen. This 4 bedroom 3 bath brick home is conveniently located near restaurants, shopping and District 7 schools. The homes interior features include an all new kitchen renovation with quartz counter tops and new flooring, a huge walk in laundry just off the kitchen w/ a door that goes out to the back yard, vaulted, breakfast area & great room, spacious living room, master on main and 2 more bedrooms with a jack n' jill style updated shower. The master bedroom is on the main floor and has its own bath. The lower level has a huge recreation room with wet bar and there is also another bedroom & bathroom downstairs and can easily be made into a second living quarters. The exterior of the home boasts of a large private yard, level in the front and slight slope in the back, a NEW composite deck and modern handrails on both sides of the addition were just added not long ago, a large attached 2 car carport, country front porch & even an unfinished storage/ workshop space with power can be found under the newer addition. There is NO HOA in this established neighborhood and everyone does an excellent job with maintaining their yards. The Mid-Modern Addition is a must see and adds style and charm to this already gorgeous home. Opportunities to own a home like this don’t come along every day! Schedule your appointment today!
Sold for $455,000
Street View
$455,000
339 Fairlane Dr, Spartanburg, SC 29307
4beds
3,729sqft
Single Family Residence, Residential
Built in 1965
0.58 Acres Lot
$453,300 Zestimate®
$122/sqft
$2,850 Estimated rent
Home value
$453,300
$417,000 - $490,000
$2,850/mo
Zestimate® history
Owner options
List your home for rent
$2,850/mo
Rent Zestimate®
Find your next renter with Zillow Rental Manager. Plus, with online applications, you can quickly screen prospective tenants – for free.
$2,850/mo
Rent Zestimate®
Refinance and save
$2,716/mo
Est. payment
Refinancing to a lower rate could help reduce your monthly payments and save thousands over the life of the loan.
$2,716/mo
Est. payment
Explore your selling options
Work with a Zillow partner agent
Leverage their expertise and Zillow's premium Showcase listings to get your home seen by more buyers.
Get startedList with your own agent
Get your home in front of millions of buyers by listing it on Zillow.
Learn how to do itSell it yourself
Take full control of how buyers see your home on Zillow by listing For Sale by Owner (FSBO).
List your homeWhat's special
Country front porchLarge private yardMid-modern additionQuartz counter topsNew composite deckAll new kitchen renovationTons of natural light
Zillow last checked:
Listing updated:
Listed by:
Jeffrey Meister 864-979-4633,
BHHS C Dan Joyner - Midtown
Bought with:
Mackenzie Turner
Weichert Realty-Shaun & Shari
Source: Greater Greenville AOR,MLS#: 1554996
Facts & features
Interior
Bedrooms & bathrooms
- Bedrooms: 4
- Bathrooms: 3
- Full bathrooms: 3
- Main level bathrooms: 1
- Main level bedrooms: 3
Rooms
- Room types: Laundry, Workshop, Bonus Room/Rec Room, Attic
Primary bedroom
- Area: 180
- Dimensions: 15 x 12
Bedroom 2
- Area: 143
- Dimensions: 13 x 11
Bedroom 3
- Area: 154
- Dimensions: 14 x 11
Bedroom 4
- Area: 216
- Dimensions: 18 x 12
Primary bathroom
- Features: Full Bath, Tub/Shower
- Level: Main
Dining room
- Area: 150
- Dimensions: 15 x 10
Family room
- Area: 660
- Dimensions: 30 x 22
Kitchen
- Area: 132
- Dimensions: 12 x 11
Living room
- Area: 240
- Dimensions: 16 x 15
Office
- Area: 252
- Dimensions: 21 x 12
Bonus room
- Area: 351
- Dimensions: 27 x 13
Den
- Area: 252
- Dimensions: 21 x 12
Heating
- Baseboard, Forced Air, Natural Gas
Cooling
- Attic Fan, Central Air, Electric
Appliances
- Included: Dishwasher, Disposal, Self Cleaning Oven, Refrigerator, Electric Oven, Free-Standing Electric Range, Microwave, Gas Water Heater
- Laundry: 1st Floor, Walk-in, Electric Dryer Hookup, Laundry Room
Features
- Bookcases, Ceiling Fan(s), Ceiling Blown, Vaulted Ceiling(s), Ceiling Smooth, Granite Counters, Countertops-Solid Surface, Walk-In Closet(s), Wet Bar, Attic Fan
- Flooring: Carpet, Ceramic Tile, Wood, Parquet, Vinyl
- Doors: Storm Door(s)
- Basement: Finished,Walk-Out Access,Interior Entry
- Attic: Pull Down Stairs,Storage
- Number of fireplaces: 1
- Fireplace features: Gas Log, Masonry
Interior area
- Total structure area: 2,816
- Total interior livable area: 3,729 sqft
Property
Parking
- Total spaces: 2
- Parking features: Attached Carport, Side/Rear Entry, Workshop in Garage, Carport, Driveway, Asphalt
- Garage spaces: 2
- Has carport: Yes
- Has uncovered spaces: Yes
Features
- Levels: 1+Basement
- Stories: 1
- Patio & porch: Deck, Front Porch
Lot
- Size: 0.58 Acres
- Features: Sloped, Few Trees, Wooded, 1/2 - Acre
- Topography: Level
Details
- Parcel number: 71406071.00
Construction
Type & style
- Home type: SingleFamily
- Architectural style: Ranch,Traditional
- Property subtype: Single Family Residence, Residential
Materials
- Brick Veneer, Wood Siding
- Foundation: Crawl Space, Basement
- Roof: Composition
Condition
- Year built: 1965
Details
- Builder name: H.P. Hammond
Utilities & green energy
- Sewer: Septic Tank
- Water: Public
Community & HOA
Community
- Features: None
- Subdivision: Other
HOA
- Has HOA: No
- Services included: None
Location
- Region: Spartanburg
Financial & listing details
- Price per square foot: $122/sqft
- Tax assessed value: $325,600
- Date on market: 4/23/2025
Price history
| Date | Event | Price |
|---|---|---|
| 7/10/2025 | Sold | $455,000-2.2%$122/sqft |
Source:  Greater Greenville AOR #1554996 Report a problem Greater Greenville AOR #1554996 Report a problem | ||
| 6/12/2025 | Contingent | $465,000$125/sqft |
Source: Greater Greenville AOR #1554996 Report a problem | ||
| 5/30/2025 | Price change | $465,000-2.1%$125/sqft |
Source: Greater Greenville AOR #1554996 Report a problem | ||
| 4/23/2025 | Listed for sale | $475,000+90%$127/sqft |
Source: Greater Greenville AOR #1554996 Report a problem | ||
| 4/20/2020 | Sold | $250,000-9.1%$67/sqft |
Source:  SAR as distributed by MLS GRID #264319 Report a problem SAR as distributed by MLS GRID #264319 Report a problem | ||
| 2/13/2020 | Price change | $275,000-4.2%$74/sqft |
Source: Coldwell Banker Caine #264319 Report a problem | ||
| 10/12/2019 | Price change | $287,000-3.5%$77/sqft |
Source: Coldwell Banker Caine #264319 Report a problem | ||
| 8/16/2019 | Listed for sale | $297,500$80/sqft |
Source: Coldwell Banker Caine #264319 Report a problem | ||
Public tax history
| Year | Property taxes | Tax assessment |
|---|---|---|
| 2025 | -- | $12,608 |
| 2024 | $2,476 +10.4% | $12,608 0% |
| 2023 | $2,243 | $12,609 +15% |
| 2022 | -- | $10,964 -26.9% |
| 2021 | -- | $15,000 +50% |
| 2020 | -- | $10,000 -1.5% |
| 2019 | -- | $10,152 |
| 2018 | $1,468 | $10,152 +15% |
| 2017 | $1,468 +15.9% | $8,828 |
| 2016 | $1,266 | $8,828 +0% |
| 2015 | $1,266 +10.8% | $8,824 |
| 2014 | $1,143 | $8,824 |
| 2013 | -- | $8,824 |
| 2012 | -- | -- |
| 2011 | -- | $8,326 |
| 2010 | -- | $8,326 |
| 2009 | -- | $8,326 -7.7% |
| 2008 | -- | $9,020 +24.6% |
| 2006 | $1,053 | $7,240 |
| 2005 | -- | $7,240 |
| 2004 | $1,050 +1.3% | $7,240 |
| 2003 | $1,036 | $7,240 +17% |
| 2002 | -- | $6,190 |
| 2001 | $691 -46% | $6,190 |
| 2000 | $1,280 | $6,190 |
Find assessor info on the county website
Neighborhood: 29307
Nearby homes
- $314,1005 bd3 ba2.4k sqft337 Fairlane Dr, Spartanburg, SC 29307Off Market

- $314,4005 bd2 ba2.8k sqft341 Fairlane Dr, Spartanburg, SC 29307Off Market
- $376,3005 bd3 ba3.2k sqft116 Courier Pl, Spartanburg, SC 29307Off Market
- $324,6005 bd2 ba2.5k sqft335 Fairlane Dr, Spartanburg, SC 29307Off Market
- $299,4004 bd3 ba2.5k sqft345 Fairlane Dr, Spartanburg, SC 29307Off Market
- $358,1004 bd3 ba2.7k sqft109 Falcon Way, Spartanburg, SC 29307Off Market
- $439,8004 bd4 ba3.1k sqft340 Fairlane Dr, Spartanburg, SC 29307Off Market
- $285,6003 bd2 ba1.8k sqft338 Fairlane Dr, Spartanburg, SC 29307Off Market
Nearby schools
GreatSchools rating
- 6/10Jesse Boyd Elementary SchoolGrades: PK-5Distance: 1.4 mi
- 7/10McCracken Middle SchoolGrades: 6-8Distance: 1.8 mi
- 5/10Spartanburg High SchoolGrades: 9-12Distance: 2.2 mi
Schools provided by the listing agent
- Elementary: Jesse W Boyd
- Middle: McCraken
- High: Spartanburg
Source: Greater Greenville AOR. This data may not be complete. We recommend contacting the local school district to confirm school assignments for this home.
Get a cash offer in 3 minutes
Find out how much your home could sell for in as little as 3 minutes with a no-obligation cash offer.
Estimated market value
$453,300
Get a cash offer in 3 minutes
Find out how much your home could sell for in as little as 3 minutes with a no-obligation cash offer.
Estimated market value
$453,300
- South Carolina
- Spartanburg County
- Spartanburg
- 29307
- 339 Fairlane Dr
Nearby cities
Nearby neighborhoods
Nearby zip codes
Other Spartanburg Topics
