Don't miss this beautiful 4-bedroom, 2.5-bathroom home in the desirable community of Poinciana Villages. This well-maintained 2-story property features large ceramic tile throughout the first floor and plush carpet on the second floor, with ceramic tile in the bathrooms and laundry room. Upon entering the large foyer, you are greeted with a conveniently located half bath to the right, and just past the foyer is the spacious living/family room. Directly off the living room is the kitchen, equipped with all stainless steel appliances, a large center island, and a pantry closet. As you make your way up to the second floor, there is a loft area that could be a perfect place for a reading nook or home office. The primary bedroom boasts an ensuite bathroom with an oversized walk-in closet. Bedrooms 2-4 are all larger rooms with built-in closets, and the second shared bathroom is conveniently located near all three bedrooms. The laundry room is also conveniently situated on the second floor. Roof, HVAC and water heater are all only 4 years old. Poinciana Villages offers an array of amenities, including beautiful parks with boating ramps, picnic areas, hiking trails, and exercise facilities. Residents also enjoy access to the Aquatic Center and the Disney Wilderness Preserve nature trail. The community is conveniently located minutes away from Poinciana Town Center and the local hospital, making it an ideal place to call home. Don’t miss the opportunity to own this wonderful home in a fantastic community!
Sold for $320,000
$320,000
339 FERN COURT, KISSIMMEE, FL 34759
4beds
1,852sqft
Single Family Residence
Built in 2020
8,006 Square Feet Lot
$297,700 Zestimate®
$173/sqft
$1,945 Estimated rent
Home value
$297,700
$280,000 - $313,000
$1,945/mo
Zestimate® history
Owner options
List your home for rent
$1,945/mo
Rent Zestimate®
Find your next renter with Zillow Rental Manager. Plus, with online applications, you can quickly screen prospective tenants – for free.
$1,945/mo
Rent Zestimate®
Refinance and save
$2,166/mo
Est. payment
Refinancing to a lower rate could help reduce your monthly payments and save thousands over the life of the loan.
$2,166/mo
Est. payment
Explore your selling options
Work with a Zillow partner agent
Leverage their expertise and Zillow's premium Showcase listings to get your home seen by more buyers.
Get startedList with your own agent
Get your home in front of millions of buyers by listing it on Zillow.
Learn how to do itSell it yourself
Take full control of how buyers see your home on Zillow by listing For Sale by Owner (FSBO).
List your homeWhat's special
Zillow last checked:
Listing updated:
Listed by:
Todd Schroth, PA 407-641-2808,
EXP REALTY LLC 407-641-2808,
Michelle Forbes 407-259-9968,
EXP REALTY LLC
Bought with:
Miriam Ferran, 3295055
KELLER WILLIAMS ADVANTAGE REALTY
Source: Stellar MLS,MLS#: O6217533 Originating MLS: Orlando Regional
Originating MLS: Orlando Regional
Facts & features
Interior
Bedrooms & bathrooms
- Bedrooms: 4
- Bathrooms: 3
- Full bathrooms: 2
- 1/2 bathrooms: 1
Primary bedroom
- Features: Walk-In Closet(s)
- Level: Second
- Dimensions: 13x14
Bedroom 2
- Features: Built-in Closet
- Level: Second
- Dimensions: 10x12
Bedroom 3
- Features: Built-in Closet
- Level: Second
- Dimensions: 13x10
Bedroom 4
- Features: Built-in Closet
- Level: Second
- Dimensions: 10x12
Dining room
- Level: First
- Dimensions: 14x8
Foyer
- Level: First
- Dimensions: 10x17
Kitchen
- Level: First
- Dimensions: 14x8
Laundry
- Level: Second
- Dimensions: 5x7
Living room
- Level: First
- Dimensions: 14x16
Heating
- Central, Electric
Cooling
- Central Air
Appliances
- Included: Dishwasher, Disposal, Microwave, Range, Refrigerator
- Laundry: Electric Dryer Hookup, Inside, Laundry Room, Upper Level, Washer Hookup
Features
- Ceiling Fan(s), Living Room/Dining Room Combo, Solid Surface Counters, Stone Counters, Walk-In Closet(s)
- Flooring: Carpet, Ceramic Tile
- Doors: Sliding Doors
- Has fireplace: No
Interior area
- Total structure area: 2,371
- Total interior livable area: 1,852 sqft
Property
Parking
- Total spaces: 2
- Parking features: Garage - Attached
- Attached garage spaces: 2
Features
- Levels: Two
- Stories: 2
- Exterior features: Lighting
Lot
- Size: 8,006 Square Feet
Details
- Parcel number: 282810935240803030
- Zoning: PUD
- Special conditions: None
Construction
Type & style
- Home type: SingleFamily
- Property subtype: Single Family Residence
Materials
- Block, Stone, Wood Frame
- Foundation: Slab
- Roof: Shingle
Condition
- New construction: No
- Year built: 2020
Utilities & green energy
- Sewer: Public Sewer
- Water: Public
- Utilities for property: BB/HS Internet Available, Cable Available, Electricity Connected, Phone Available, Public, Sewer Connected, Water Connected
Community & HOA
Community
- Features: Deed Restrictions
- Pet fee: $0 monthly
- Subdivision: POINCIANA NBRHD 02 VILLAGE 08
HOA
- Has HOA: Yes
- HOA fee: $23 monthly
- HOA name: Association of Poinciana Villages
Location
- Region: Poinciana
Financial & listing details
- Price per square foot: $173/sqft
- Tax assessed value: $237,259
- Annual tax amount: $3,514
- Date on market: 7/12/2024
- Cumulative days on market: 12 days
- Listing terms: Cash,Conventional,FHA,VA Loan
- Ownership: Fee Simple
- Total actual rent: 0
- Electric utility on property: Yes
- Road surface type: Asphalt
Price history
| Date | Event | Price |
|---|---|---|
| 8/23/2024 | Sold | $320,000+1.6%$173/sqft |
Source:  Stellar MLS #O6217533 Report a problem Stellar MLS #O6217533 Report a problem | ||
| 7/25/2024 | Pending sale | $315,000$170/sqft |
Source: Stellar MLS #O6217533 Report a problem | ||
| 7/12/2024 | Listed for sale | $315,000+1240.4%$170/sqft |
Source: Stellar MLS #O6217533 Report a problem | ||
| 5/24/2023 | Listing removed | -- |
Source: Zillow Rentals Report a problem | ||
| 5/12/2023 | Price change | $1,945-1.8%$1/sqft |
Source: Zillow Rentals Report a problem | ||
| 3/25/2023 | Listed for rent | $1,980+20.4%$1/sqft |
Source: Zillow Rentals Report a problem | ||
| 4/12/2021 | Listing removed | -- |
Source: Zillow Rental Network Premium Report a problem | ||
| 12/13/2020 | Listed for rent | $1,645$1/sqft |
Source: Main Street Renewal Report a problem | ||
| 6/18/2019 | Sold | $23,500$13/sqft |
Source: Public Record Report a problem | ||
| 5/19/2019 | Listed for sale | $23,500$13/sqft |
Source: KELLER WILLIAMS ADVANTAGE III REALTY #O5782427 Report a problem | ||
| 5/19/2019 | Pending sale | $23,500$13/sqft |
Source: KELLER WILLIAMS ADVANTAGE III REALTY #O5782427 Report a problem | ||
| 5/19/2019 | Pending sale | $23,500$13/sqft |
Source: KELLER WILLIAMS ADVANTAGE III REALTY #O5782427 Report a problem | ||
| 5/7/2019 | Listed for sale | $23,500$13/sqft |
Source: KELLER WILLIAMS ADVANTAGE III REALTY #O5782427 Report a problem | ||
Public tax history
| Year | Property taxes | Tax assessment |
|---|---|---|
| 2025 | $2,557 -18.4% | $237,259 -1.5% |
| 2024 | $3,135 +3.2% | $240,920 +10% |
| 2023 | $3,039 +14.9% | $219,018 +10% |
| 2022 | $2,646 +9.4% | $199,107 +14.1% |
| 2021 | $2,419 +982% | $174,573 +991.1% |
| 2020 | $224 +111.9% | $16,000 +351.6% |
| 2019 | $106 -0.5% | $3,543 -60.6% |
| 2018 | $106 +26.9% | $9,000 +207.4% |
| 2017 | $84 +72.4% | $2,928 +10% |
| 2016 | $48 +9.1% | $2,662 +10% |
| 2015 | $44 +6.9% | $2,420 +10% |
| 2014 | $42 +33.4% | $2,200 +10% |
| 2013 | $31 +0.9% | $2,000 |
| 2012 | $31 -1.2% | $2,000 |
| 2011 | $31 -2% | $2,000 |
| 2010 | $32 -71.1% | $2,000 -69.2% |
| 2009 | $110 -53.5% | $6,500 -56.7% |
| 2008 | $236 | $15,000 |
| 2007 | -- | -- |
| 2006 | $354 | -- |
| 2005 | -- | -- |
| 2004 | $100 +50% | -- |
| 2003 | $67 -2.4% | $4,000 |
| 2002 | $69 -21.3% | $4,000 -21.3% |
| 2001 | $87 | $5,080 |
Find assessor info on the county website
Neighborhood: 34759
Nearby homes
- $254,5003 bd2 ba1.4k sqft340 Fern Court, Poinciana, FL 34759Off Market
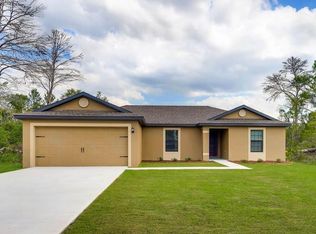
- $244,7003 bd3 ba1.6k sqft341 Fern Ct, Poinciana, FL 34759Off Market

- $245,9003 bd2 ba1.5k sqft337 Fern Ct, Poinciana, FL 34759Off Market
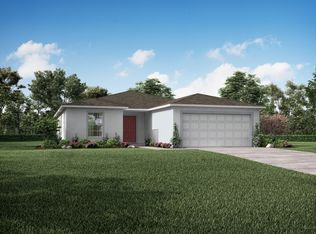
- $266,4003 bd2 ba1.5k sqft327 Gardenia Ct, Poinciana, FL 34759Off Market
- $330,0004 bd3 ba2k sqft325 Gardenia Ct, Poinciana, FL 34759Off Market
- $250,9003 bd2 ba1.4k sqft343 Fern Ct, Poinciana, FL 34759Off Market
- $398,0004 bd3 ba2.1k sqft335 Fern Ct, Poinciana, FL 34759Sold
- $310,2007,840 Square Feet336 Fern Ct, Poinciana, FL 34759Off Market
Nearby schools
GreatSchools rating
- 5/10Laurel Elementary SchoolGrades: PK-5Distance: 1.9 mi
- 3/10Lake Marion Creek Elementary SchoolGrades: 6-8Distance: 1.2 mi
- 3/10Haines City Senior High SchoolGrades: PK,9-12Distance: 7.3 mi
Schools provided by the listing agent
- Elementary: Laurel Elementary
- Middle: Lake Marion Creek Middle
- High: Haines City Senior High
Source: Stellar MLS. This data may not be complete. We recommend contacting the local school district to confirm school assignments for this home.
Get a cash offer in 3 minutes
Find out how much your home could sell for in as little as 3 minutes with a no-obligation cash offer.
Estimated market value
$297,700
Get a cash offer in 3 minutes
Find out how much your home could sell for in as little as 3 minutes with a no-obligation cash offer.
Estimated market value
$297,700
- Florida
- Polk County
- Poinciana
- 34759
- 339 FERN COURT
Nearby cities
Nearby zip codes
Other Poinciana Topics
