Skip main navigation
Sold for $480,000
  • $480,000

    339 Fickel Farm Trail, Berthoud, CO 80513

    3beds
    1,963sqft
    Single Family Residence
    Built in 2024
    5,866 Square Feet Lot
    $479,100 Zestimate®
    $245/sqft
    $2,923 Estimated rent

    Home value

    $479,100

    $455,000 - $503,000

    $2,923/mo

    Zestimate® history
    Loading
    Loading...

    Owner options

    List your home for rent

    $2,923/mo

    Rent Zestimate®

    Find your next renter with Zillow Rental Manager. Plus, with online applications, you can quickly screen prospective tenants – for free.

    Learn more

    $2,923/mo

    Rent Zestimate®

    Refinance and save

    $2,874/mo

    Est. payment

    Refinancing to a lower rate could help reduce your monthly payments and save thousands over the life of the loan.

    See today's rates

    $2,874/mo

    Est. payment

    Explore your selling options

    Work with a Zillow partner agent

    Leverage their expertise and Zillow's premium Showcase listings to get your home seen by more buyers.

    Get started

    List with your own agent

    Get your home in front of millions of buyers by listing it on Zillow.

    Learn how to do it

    Sell it yourself

    Take full control of how buyers see your home on Zillow by listing For Sale by Owner (FSBO).

    List your home

    What's special

    Full fencingConvenient upper-level laundryLarge granite islandStainless appliancesUpgraded cabinetryFull hall bathAbundant natural light
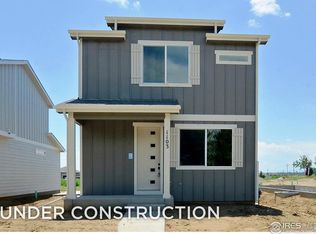
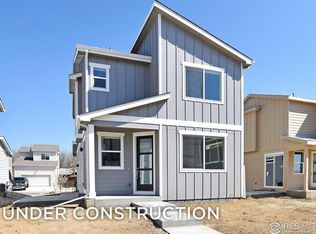
    Terrific Single Family Located Near Pioneer Park in HOT Berthoud! GREAT NEW PRICE!!! This Stunning 2024 CB Signature Homes “Jackson” Model! Built in 2025 and Enhanced w/ Over $20,000 In Post-Closing Improvements, This Move-In-Ready Home Is A Rare Opportunity In The Sold-Out Fickel Farm Community. Bright & Open Floor Plan w/ High Ceilings, Luxury Vinyl Flooring, & Abundant Natural Light. The Kitchen Is The Heart Of The Home, Featuring A Large Granite Island, Upgraded Cabinetry, Stainless Appliances, & A Spacious Pantry. The Open Dining & Living Areas Flow Seamlessly To The Backyard—Perfect For Entertaining Or Enjoying Quiet Colorado Evenings. Upstairs, The Primary Suite Offers A Walk-In Closet & Elegant En-Suite Bath w/ Dual Vanities. Two Additional Bedrooms, A Full Hall Bath, & Convenient Upper-Level Laundry Complete The Layout. The Unfinished Basement Provides Endless Possibilities—Ready To Add More Livable Square Footage, A Gym, Or The Ultimate Man Cave! The Attached Two-Car Garage Includes An EV Charging Station. Outside, The Sellers Have Already Invested In Full Fencing, Sprinklers, & Lush Backyard Sod, Creating A Private Oasis Ready For Family Fun. Located Steps From Pioneer Park, w/ Community Trails & Open Spaces Just Around The Corner, This Home Is Ideal For Families & Outdoor Enthusiasts Alike. Why Wait Or Settle For A Paired Home At Nearly The Same Price? Enjoy A Detached Single-Family Residence w/ Upgraded Finishes, Modern Systems, & Thoughtful Owner Enhancements—Without The Hassle Of Building. Don’t Miss This Exceptional Value In Fickel Farm, Where Prices Are Bound To Go UP!!!

    Zillow last checked:

    Listing updated:

    Listed by:

    Jason Corriere 720-224-7577 jason@colorado-broker.com,

    Corriere Group LLC

    Bought with:

    Marie Lynch, 40009316

    Madison & Company Properties

    Source: REcolorado as distributed by MLS GRID,MLS#: 6388964MLS Logo

    Facts & features

    Interior

    Bedrooms & bathrooms
    • Bedrooms: 3
    • Bathrooms: 3
    • Full bathrooms: 1
    • 3/4 bathrooms: 1
    • 1/2 bathrooms: 1
    • Main level bathrooms: 1
    Bedroom
    • Description: Super Light & Bright Spacious Primary Bedroom!
    • Features: Primary Suite
    • Level: Upper
    • Area: 169 Square Feet
    • Dimensions: 13 x 13
    Bedroom
    • Description: Spacious Secondary Bedroom W/ Great Southern Natural Light!
    • Level: Upper
    • Area: 132 Square Feet
    • Dimensions: 11 x 12
    Bedroom
    • Description: Great Light & Bright Secondary Bedroom!
    • Level: Upper
    • Area: 132 Square Feet
    • Dimensions: 11 x 12
    Bathroom
    • Description: Spacious Private En-Suite Primary Bath W/ His & Her Vanities!
    • Features: En Suite Bathroom, Primary Suite
    • Level: Upper
    • Area: 48 Square Feet
    • Dimensions: 6 x 8
    Bathroom
    • Description: Great Hall Bath W/ Tub Shower Combo! Lvp Flooring! Upgraded Plumbing Fixtures!
    • Level: Upper
    • Area: 36 Square Feet
    • Dimensions: 6 x 6
    Bathroom
    • Description: Private Powder Bath! Great For Guests & Main Level Convenience!
    • Level: Main
    • Area: 36 Square Feet
    • Dimensions: 6 x 6
    Dining room
    • Description: Perfect For Entertaining! Open Concept To Kitchen! Slide To Back Yard For Convenience When Grilling & Chilling!
    • Level: Main
    • Area: 64 Square Feet
    • Dimensions: 8 x 8
    Kitchen
    • Description: Amazing Eat In Kitchen W/ Large Granite Island Adorned W/ Pendant Lighting! Upgraded Milarc Style Cabinets! Stainless Appliances! Large Pantry!
    • Level: Main
    • Area: 156 Square Feet
    • Dimensions: 12 x 13
    Laundry
    • Description: Spacious Laundry W/ Durable Lvp Flooring! Washer & Dryer Included!
    • Level: Main
    • Area: 81 Square Feet
    • Dimensions: 9 x 9
    Living room
    • Description: Super Airy, Tall Ceilings, Light & Bright! Open Concept!
    • Level: Main
    • Area: 182 Square Feet
    • Dimensions: 13 x 14
    Heating
    • Forced Air
    Cooling
    • Central Air
    Appliances
    • Included: Dishwasher, Disposal, Dryer, Microwave, Range, Refrigerator, Washer
    Features
    • Eat-in Kitchen, Granite Counters, High Ceilings, Kitchen Island, Laminate Counters, Open Floorplan, Pantry, Primary Suite, Smoke Free, Walk-In Closet(s)
    • Flooring: Carpet, Vinyl
    • Windows: Double Pane Windows
    • Basement: Partial
    Interior area
    • Total structure area: 1,963
    • Total interior livable area: 1,963 sqft
    • Finished area above ground: 1,400
    • Finished area below ground: 0

    Property

    Parking
    • Total spaces: 2
    • Parking features: Concrete, Electric Vehicle Charging Station(s), Exterior Access Door
    • Attached garage spaces: 2
    Features
    • Levels: Two
    • Stories: 2
    • Patio & porch: Covered, Front Porch, Patio
    • Exterior features: Private Yard, Rain Gutters
    • Fencing: Full
    • Has view: Yes
    • View description: Mountain(s)
    Lot
    • Size: 5,866 Square Feet
    • Features: Landscaped, Level, Sprinklers In Front, Sprinklers In Rear
    Details
    • Parcel number: R1679083
    • Special conditions: Standard

    Construction

    Type & style
    • Home type: SingleFamily
    • Architectural style: Contemporary
    • Property subtype: Single Family Residence
    Materials
    • Cement Siding, Frame, Stone
    • Foundation: Slab
    • Roof: Composition
    Condition
    • Year built: 2024
    Details
    • Builder model: The Jackson
    • Builder name: CB Signature Homes

    Utilities & green energy

    • Electric: 110V, 220 Volts, 220 Volts in Garage
    • Sewer: Public Sewer
    • Water: Public
    • Utilities for property: Electricity Connected, Natural Gas Connected

    Community & HOA

    Community
    • Security: Smoke Detector(s)
    • Subdivision: Fickel Farm
    HOA
    • Has HOA: Yes
    • Amenities included: Park
    • Services included: Maintenance Grounds, Snow Removal
    • HOA fee: $95 monthly
    • HOA name: Advance HOA Management
    • HOA phone: 303-482-2213
    Location
    • Region: Berthoud

    Financial & listing details

    • Price per square foot: $245/sqft
    • Annual tax amount: $1,352
    • Date on market: 1/16/2026
    • Listing terms: Cash,Conventional,FHA,VA Loan
    • Exclusions: Seller's Personal Property.
    • Ownership: Individual
    • Electric utility on property: Yes

    Price history

    DateEventPrice
    4/10/2026Sold$480,000-3.8%$245/sqft
    Source: REcolorado as distributed by MLS GRID #6388964 Report a problem
    3/31/2026Pending sale$499,000$254/sqft
    Source: REcolorado as distributed by MLS GRID #6388964 Report a problem
    3/10/2026Price change$499,000-3.1%$254/sqft
    Source: REcolorado as distributed by MLS GRID #6388964 Report a problem
    1/16/2026Listed for sale$514,900+11.8%$262/sqft
    Source: REcolorado as distributed by MLS GRID #6388964 Report a problem
    3/21/2025Sold$460,650$235/sqft
    Source: IRES as distributed by MLS GRID #1016346 Report a problem
    2/17/2025Pending sale$460,650$235/sqft
    Source: REcolorado as distributed by MLS GRID #IR1016346 Report a problem
    2/8/2025Price change$460,650-0.7%$235/sqft
    Source: IRES as distributed by MLS GRID #1016346 Report a problem
    10/25/2024Price change$463,950+0.9%$236/sqft
    Source: REcolorado as distributed by MLS GRID #IR1016346 Report a problem
    8/13/2024Listed for sale$459,950$234/sqft
    Source: REcolorado as distributed by MLS GRID #IR1016346 Report a problem

    Public tax history

    Tax history is unavailable.

    Neighborhood: 80513

    Nearby schools

    GreatSchools rating
    Schools provided by the listing agent
    • Elementary: Ivy Stockwell
    • Middle: Turner
    • High: Berthoud
    • District: Thompson R2-J

    Source: REcolorado as distributed by MLS GRID. This data may not be complete. We recommend contacting the local school district to confirm school assignments for this home.

    Get a cash offer in 3 minutes
    Find out how much your home could sell for in as little as 3 minutes with a no-obligation cash offer.
    Estimated market value
    $479,100
    Get a cash offer in 3 minutes
    Find out how much your home could sell for in as little as 3 minutes with a no-obligation cash offer.
    Estimated market value
    $479,100