Welcome to this stunning home situated on a spacious lot in the desirable Green Lane Manor community! Boasting over 3,612 square feet of meticulously maintained finished living space, this home is filled with wonderful features throughout. Upon entering, you'll be greeted by an inviting open foyer adorned with tile floors, crown molding, chair rail with a grand staircase. The front living room exudes elegance with plush carpeting, crown molding, and chair railing, providing a perfect space for relaxation. Formal dining room complete with hardwood floors, crown molding, tray ceiling, chair rail, and abundance of natural light filtering through large windows provides a great space for entertaining. The kitchen is a chef's delight, featuring tile floors, granite countertops, an expansive island for meal preparation, a convenient desk area, a wine rack, and a pantry for ample storage. Adjacent is the spacious family room, offering hardwood floors, a cozy wood-burning fireplace, vaulted ceilings, a ceiling fan, and seamless outdoor access. French doors lead to the office with hardwood floors, crown molding, chair rail and built-ins. Head upstairs to discover four generously sized bedrooms, including the luxurious primary suite boasting plush carpeting, crown molding, a tray ceiling, window treatments, a walk-in closet, and a private attached full bath with double vanity. The finished basement provides additional living space perfect for gatherings and relaxation. Here, you'll find a den area with plush carpeting, built-ins, and a convenient full bath. Step outside to the beautifully landscaped yard, where a stamped concrete patio with an awning awaits, offering a picturesque setting for outdoor enjoyment. A two-car garage provides convenience and ample parking space. Conveniently located, this home offers easy access to amenities, schools, shopping, dining, and more. Newer roof in 2018. Newer H2O heater in 2017. A joy to own!
Sold for $600,000
$600,000
339 Futurity Dr, Camp Hill, PA 17011
4beds
3,612sqft
Single Family Residence
Built in 1995
0.39 Acres Lot
$663,300 Zestimate®
$166/sqft
$3,624 Estimated rent
Home value
$663,300
$630,000 - $696,000
$3,624/mo
Zestimate® history
Owner options
List your home for rent
$3,624/mo
Rent Zestimate®
Find your next renter with Zillow Rental Manager. Plus, with online applications, you can quickly screen prospective tenants – for free.
$3,624/mo
Rent Zestimate®
Refinance and save
$4,287/mo
Est. payment
Refinancing to a lower rate could help reduce your monthly payments and save thousands over the life of the loan.
$4,287/mo
Est. payment
Explore your selling options
Work with a Zillow partner agent
Leverage their expertise and Zillow's premium Showcase listings to get your home seen by more buyers.
Get startedList with your own agent
Get your home in front of millions of buyers by listing it on Zillow.
Learn how to do itSell it yourself
Take full control of how buyers see your home on Zillow by listing For Sale by Owner (FSBO).
List your homeWhat's special
Ample parking spaceNewer roofWindow treatmentsGrand staircaseLuxurious primary suiteSpacious lotConvenient desk area
Zillow last checked:
Listing updated:
Listed by:
JOY DANIELS 717-724-5736,
Joy Daniels Real Estate Group, Ltd
Bought with:
DIANE LEBO, AB069648
Berkshire Hathaway HomeServices Homesale Realty
Source: Bright MLS,MLS#: PAYK2058420
Facts & features
Interior
Bedrooms & bathrooms
- Bedrooms: 4
- Bathrooms: 4
- Full bathrooms: 3
- 1/2 bathrooms: 1
- Main level bathrooms: 1
Rooms
- Room types: Living Room, Dining Room, Primary Bedroom, Bedroom 2, Bedroom 3, Bedroom 4, Kitchen, Family Room, Den, Foyer, Laundry, Office, Primary Bathroom, Full Bath, Half Bath
Basement
- Area: 400
Heating
- Forced Air, Natural Gas
Cooling
- Central Air, Ceiling Fan(s), Whole House Fan, Programmable Thermostat, Electric
Appliances
- Included: Microwave, Dishwasher, Disposal, Oven/Range - Electric, Stainless Steel Appliance(s), Water Heater, Gas Water Heater
- Laundry: Main Level, Laundry Room
Features
- Breakfast Area, Built-in Features, Ceiling Fan(s), Chair Railings, Formal/Separate Dining Room, Eat-in Kitchen, Primary Bath(s), Pantry, Recessed Lighting, Upgraded Countertops
- Flooring: Wood
- Windows: Skylight(s), Window Treatments
- Basement: Full,Interior Entry,Partially Finished,Concrete
- Number of fireplaces: 1
- Fireplace features: Wood Burning
Interior area
- Total structure area: 3,612
- Total interior livable area: 3,612 sqft
- Finished area above ground: 3,212
- Finished area below ground: 400
Property
Parking
- Total spaces: 2
- Parking features: Garage Door Opener, Garage Faces Side, Concrete, Driveway, Attached
- Attached garage spaces: 2
- Has uncovered spaces: Yes
Accessibility
- Accessibility features: None
Features
- Levels: Two
- Stories: 2
- Patio & porch: Patio
- Exterior features: Lighting, Flood Lights
- Pool features: None
- Has spa: Yes
- Spa features: Bath
Lot
- Size: 0.39 Acres
- Features: Cleared, Landscaped, Level
Details
- Additional structures: Above Grade, Below Grade
- Parcel number: 270003001240000000
- Zoning: RESIDENTIAL
- Special conditions: Standard
Construction
Type & style
- Home type: SingleFamily
- Architectural style: Traditional
- Property subtype: Single Family Residence
Materials
- Brick, Vinyl Siding
- Foundation: Concrete Perimeter
- Roof: Shingle
Condition
- New construction: No
- Year built: 1995
Utilities & green energy
- Electric: 200+ Amp Service
- Sewer: Public Sewer
- Water: Public
Community & HOA
Community
- Security: Carbon Monoxide Detector(s), Smoke Detector(s), Security System
- Subdivision: Green Lane Manor
HOA
- Has HOA: Yes
- HOA fee: $260 annually
Location
- Region: Camp Hill
- Municipality: FAIRVIEW TWP
Financial & listing details
- Price per square foot: $166/sqft
- Tax assessed value: $352,940
- Annual tax amount: $8,750
- Date on market: 4/5/2024
- Listing agreement: Exclusive Right To Sell
- Listing terms: Conventional,Cash,VA Loan
- Ownership: Fee Simple
Price history
| Date | Event | Price |
|---|---|---|
| 5/31/2024 | Sold | $600,000+0.8%$166/sqft |
Source:  Bright MLS #PAYK2058420 Report a problem Bright MLS #PAYK2058420 Report a problem | ||
| 4/9/2024 | Pending sale | $595,000$165/sqft |
Source: Bright MLS #PAYK2058420 Report a problem | ||
| 4/5/2024 | Listed for sale | $595,000+41.7%$165/sqft |
Source: Bright MLS #PAYK2058420 Report a problem | ||
| 7/9/2010 | Sold | $420,000-5.6%$116/sqft |
Source: Public Record Report a problem | ||
| 2/17/2010 | Listed for sale | $445,000+11.3%$123/sqft |
Source: The Homestead Group, Inc. Realtor #10190495 Report a problem | ||
| 3/28/2002 | Sold | $400,000$111/sqft |
Source: Public Record Report a problem | ||
Public tax history
| Year | Property taxes | Tax assessment |
|---|---|---|
| 2025 | $10,015 +13.3% | $367,260 +4.1% |
| 2024 | $8,839 | $352,940 |
| 2023 | $8,839 +9.5% | $352,940 |
| 2022 | $8,070 -0.7% | $352,940 |
| 2021 | $8,130 +3.1% | $352,940 |
| 2020 | $7,885 +1.8% | $352,940 |
| 2019 | $7,748 +2% | $352,940 |
| 2018 | $7,597 +226.9% | $352,940 |
| 2017 | $2,324 | $352,940 |
| 2016 | -- | $352,940 |
| 2015 | -- | $352,940 |
| 2014 | -- | $352,940 |
| 2013 | -- | $352,940 |
| 2012 | -- | $352,940 |
| 2011 | -- | $352,940 |
| 2010 | -- | $352,940 |
| 2009 | -- | $352,940 |
| 2008 | -- | $352,940 |
| 2007 | -- | $352,940 |
| 2006 | -- | $352,940 +13.2% |
| 2005 | -- | $311,650 |
| 2004 | -- | $311,650 |
| 2003 | -- | $311,650 |
| 2002 | -- | $311,650 |
| 2000 | -- | $311,650 |
| 1999 | -- | $311,650 |
Find assessor info on the county website
Neighborhood: 17011
Nearby homes
- $486,6003 bd2 ba2.2k sqft341 Futurity Dr, Camp Hill, PA 17011Off Market
- $584,8004 bd2 ba2.9k sqft337 Futurity Dr, Camp Hill, PA 17011Off Market
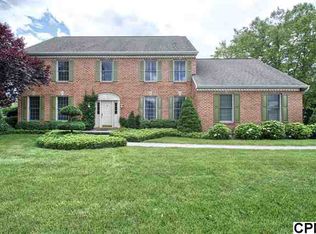
- $650,6004 bd2 ba3.1k sqft329 Equus Dr, Camp Hill, PA 17011Off Market
- $538,6004 bd2 ba2.8k sqft813 Sprint Ln, Camp Hill, PA 17011Off Market
- $646,7004 bd3 ba2.9k sqft331 Equus Dr, Camp Hill, PA 17011Off Market
- $507,4004 bd3 ba2.3k sqft327 Equus Dr, Camp Hill, PA 17011Off Market
- $679,3004 bd4 ba3.2k sqft812 Sprint Ln, Camp Hill, PA 17011Off Market
- $552,1004 bd4 ba3k sqft816 Derby Ave, Camp Hill, PA 17011Off Market
Nearby schools
GreatSchools rating
- NAFairview El SchoolGrades: K-5Distance: 1 mi
- 8/10Allen Middle SchoolGrades: 7-8Distance: 2.7 mi
- 6/10Cedar Cliff High SchoolGrades: 9-12Distance: 1.3 mi
Schools provided by the listing agent
- Elementary: Highland
- Middle: Allen
- High: Cedar Cliff
- District: West Shore
Source: Bright MLS. This data may not be complete. We recommend contacting the local school district to confirm school assignments for this home.


Get pre-qualified for a loan
At Zillow Home Loans, we can pre-qualify you in as little as 5 minutes with no impact to your credit score.An equal housing lender. NMLS #10287.
Sell for more on Zillow
Get a Zillow Showcase℠ listing at no additional cost and you could sell for .
$663,300
2% more
+$13,266
With Zillow Showcase(estimated)
$676,566
- Pennsylvania
- York County
- Camp Hill
- 17011
- 339 Futurity Dr
Nearby cities
Nearby zip codes
Other Camp Hill Topics
