Welcome to 339 Fairway Ln located in the well desired Fairways at Pole Creek Neighborhood. This perfectly designed custom home offers a sought-after floor plan along with a great location. Although just minutes from Winter Park, this property feels like a private sanctuary with the Continental Divide as a stunning backdrop. High-end custom finishes and meticulous attention to detail define this residence. Enjoy main floor living with a spacious open floor plan, a 2-car garage, and a covered outdoor dining area with a gas fire pit on the deck overlooking the beautifully landscaped grounds.
Located in the premier neighborhood of the Fairways at Pole Creek, this 4-bedroom home offers a private setting just minutes from the clubhouse. The mountain-inspired color palette exudes timeless elegance and a high-end feel. The large kitchen with custom cabinetry, wolf appliances, 2 dishwashers, 2 refrigerators, a large pantry make this a true chefs kitchen. With a spacious buffet or wet bar your choice opening to a great room it offers a perfect entertaining space. The master suite on the main level includes a fireplace and access to a hot tub and 5-piece bath suite. Beautiful hand-scraped hardwood floors, custom cabinetry, and hand-scraped beams add to the rustic charm. The home also features a main level study, and a large mud, pantry and laundry room along with a garage and plenty of storage. There is plenty of room on the lower level with 3 more bedrooms and a spacious family room that walks out to a patio and beautiful property.
This fully furnished home is within walking distance to the Club House to enjoy a nice dinner or lunch or a few rounds of golf. Centrally located just 15 minutes from Winter Park, 10 minutes from Granby, and 20 minutes from Rocky Mountain National Park offering ample hiking, biking trails and skiing enjoyment for everyone.
Additionally, approximately $30K just recently invested in integrating the Control 4 System, covering alarm, audio/visual, and heating systems. The interior of the home was just fresh interior painting, ensuring the home is impeccably maintained and ready for your family.
Closed
$2,200,000
339 GCR 512, Tabernash, CO 80478
4beds
4baths
3,669sqft
Residential
Built in 2005
2.02 Acres Lot
$2,464,700 Zestimate®
$600/sqft
$4,987 Estimated rent
Home value
$2,464,700
$2.22M - $2.74M
$4,987/mo
Zestimate® history
Owner options
List your home for rent
$4,987/mo
Rent Zestimate®
Find your next renter with Zillow Rental Manager. Plus, with online applications, you can quickly screen prospective tenants – for free.
$4,987/mo
Rent Zestimate®
Refinance and save
$10,603/mo
Est. payment
Refinancing to a lower rate could help reduce your monthly payments and save thousands over the life of the loan.
$10,603/mo
Est. payment
Explore your selling options
Work with a Zillow partner agent
Leverage their expertise and Zillow's premium Showcase listings to get your home seen by more buyers.
Get startedList with your own agent
Get your home in front of millions of buyers by listing it on Zillow.
Learn how to do itSell it yourself
Take full control of how buyers see your home on Zillow by listing For Sale by Owner (FSBO).
List your homeWhat's special
Zillow last checked:
Listing updated:
Listed by:
Katie Jane Riemenschneider 303-885-4503,
Real Estate of Winter Park
Bought with:
Team TREC - The Real Estate Company, 100069769
The Real Estate Company
Source: GCBOR,MLS#: 24-977
Facts & features
Interior
Bedrooms & bathrooms
- Bedrooms: 4
- Bathrooms: 4
Heating
- Natural Gas, Radiant, Fireplace(s)
Appliances
- Included: Dishwasher, Microwave, Oven, Range, Refrigerator, Washer/Dryer
- Laundry: Dryer Hookup, Washer Hookup
Features
- Ceiling Fan(s), Vaulted Ceiling(s), Walk-In Closet(s)
Interior area
- Total structure area: 6,653
- Total interior livable area: 3,669 sqft
Property
Parking
- Total spaces: 2
- Parking features: Garage - Attached
- Attached garage spaces: 2
Features
- Patio & porch: Covered Patio
- Exterior features: Garden, Gas Grill
- Has view: Yes
- View description: Mountain(s)
Lot
- Size: 2.02 Acres
- Features: Landscaped, Trees, Back Yard, Close to Clubhouse, Many Trees, Near Golf Course, Views, Waterfall
Details
- Parcel number: 158904412024
Construction
Type & style
- Home type: SingleFamily
- Architectural style: Chalet
- Property subtype: Residential
Materials
- Frame
Condition
- New construction: No
- Year built: 2005
Utilities & green energy
- Water: Well
- Utilities for property: WI-FI
Community & HOA
Community
- Subdivision: Fairways @ Pole Creek
HOA
- Has HOA: Yes
- Amenities included: Golf Course
- Services included: Road Maintenance
- HOA fee: $660 annually
Location
- Region: Fraser
Financial & listing details
- Price per square foot: $600/sqft
- Tax assessed value: $2,347,520
- Annual tax amount: $8,628
- Date on market: 7/17/2024
- Cumulative days on market: 147 days
- Listing terms: Cash,Conventional,1031 Exchange
- Lease term: Short Term Lease
Price history
| Date | Event | Price |
|---|---|---|
| 12/10/2024 | Sold | $2,200,000-2.2%$600/sqft |
Source: GCBOR #24-977 Report a problem | ||
| 11/8/2024 | Pending sale | $2,249,000$613/sqft |
Source: GCBOR #24-977 Report a problem | ||
| 10/12/2024 | Price change | $2,249,000-2.2%$613/sqft |
Source: GCBOR #24-977 Report a problem | ||
| 7/17/2024 | Listed for sale | $2,299,000+4.5%$627/sqft |
Source: GCBOR #24-977 Report a problem | ||
| 12/12/2022 | Sold | $2,200,000+76.1%$600/sqft |
Source: Public Record Report a problem | ||
| 8/24/2007 | Sold | $1,249,000$340/sqft |
Source: Public Record Report a problem | ||
Public tax history
| Year | Property taxes | Tax assessment |
|---|---|---|
| 2024 | $8,478 +42.2% | $157,280 -2.6% |
| 2023 | $5,963 -0.4% | $161,510 +58.3% |
| 2022 | $5,989 | $102,050 -2.8% |
| 2021 | -- | $104,980 +28.2% |
| 2020 | $3,869 +7.5% | $81,910 |
| 2019 | $3,600 -6.1% | $81,910 +8.7% |
| 2017 | $3,835 -4.4% | $75,340 +5.7% |
| 2016 | $4,013 +20.3% | $71,260 |
| 2015 | $3,337 | $71,260 +14.5% |
| 2014 | $3,337 -8.8% | $62,260 -11.3% |
| 2012 | $3,658 -17.5% | $70,190 |
| 2011 | $4,434 0% | $70,190 -21.2% |
| 2010 | $4,436 +11.5% | $89,090 +14.5% |
| 2009 | $3,980 | $77,820 |
| 2008 | $3,980 +150.6% | $77,820 |
| 2007 | $1,588 | $77,820 |
Find assessor info on the county website
Neighborhood: 80446
Nearby homes
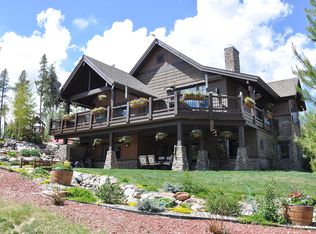
- $1,951,0004 bd4 ba4k sqft339 Fairway Ln #512, Tabernash, CO 80478Off Market
- $--2.01 acres339 Fair Way, Winter Park, CO 80482Off Market
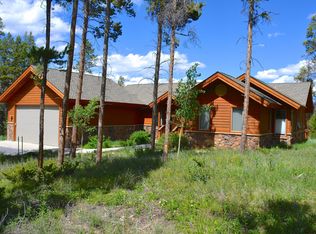
- $1,405,0004 bd3 ba2.9k sqft293 Co Rd, Tabernash, CO 80478Off Market
- $--2.01 acres293 Fair Way, Winter Park, CO 80482Off Market
- $811,3004 bd1 ba2k sqft395 Gcr #853, Granby, CO 80446Off Market
- $165,000-- bd-- ba-- sqft395 Gcr #512, Granby, CO 80446Off Market
- $1,500,0003 bd2 ba2.1k sqft395 Gcr #2192, Granby, CO 80446Sold
- $19,500-- bd-- ba-- sqft388 Fairway Ln, Granby, CO 80446Off Market
Nearby schools
GreatSchools rating
- 10/10Fraser Valley Elementary SchoolGrades: PK-5Distance: 4.9 mi
- 6/10East Grand Middle SchoolGrades: 6-8Distance: 7.7 mi
- 5/10Middle Park High SchoolGrades: 9-12Distance: 7.6 mi
Schools provided by the listing agent
- Elementary: Fraser
- Middle: East Grand
- High: Middle Park
Source: GCBOR. This data may not be complete. We recommend contacting the local school district to confirm school assignments for this home.
- Colorado
- Grand County
- Granby
- 80446
- 339 GCR 512
