Outstanding Detached Cluster in the much sought after Chateaux in Legacy Pointe. This gorgeous colonial with first floor master will impress you the moment you walk in the door. Off the 2-story foyer, this dramatic open floor plan boasts a formal dining room with tray ceiling and across the hallway is an office with French glass doors, transom window, cathedral ceiling, and gorgeous built in bookcases. The breathtaking floor to ceiling fireplace and built in entertainment center offers a perfect place to relax or entertain your guests. The huge gourmet kitchen offers a center island with prep sink, breakfast bar, and dining area. Other features include beautiful custom cabinets with loads of storage, granite counters, hardwood floors, and SS appliances. Walk out to the deck overlooking a private wooded lot. The master suite offers a vaulted ceiling and ceiling fan plus Bay window. It opens to a fabulous ultra bath with granite, tiled shower, jetted garden tub, ceramic floors and custom walk-in closet. Conveniently located off the back hallway is a lovely powder room with stone walls and pedestal sink, The laundry room rounds out the first floor. Upstairs are 2 more generous guest rooms, each with walk in closets, and jack and jill bathroom. The loft offers built in bookcases and overlooks the beautiful great room. This loft is perfect for extra guests or flex space for your family needs. There is a full basement which is plumbed and ready for your creativity. Many recent updates include AC 2020, furnace 2019, hot water tank 2016, distressed hickory flooring in kitchen, dinette, and foyer. New lower windows sashes in the Anderson windows throughout in 2019. Enjoy the amenities that Legacy Pointe has to offer including pool, fitness center, tennis, pickleball, and golf. Walk to Sweetbriar Restaurant. Ideally located near dining, entertainment, beaches, shopping, and all major freeways. A quick 25 minutes to downtown Cleveland stadiums & Cleveland Hopkins Airport.
Closed
$600,000
339 Green Jacket Ct, Avon Lake, OH 44012
3beds
2,812sqft
Multi Family, Single Family Residence
Built in 2005
2,491 Square Feet Lot
$651,000 Zestimate®
$213/sqft
$3,665 Estimated rent
Home value
$651,000
$618,000 - $684,000
$3,665/mo
Zestimate® history
Owner options
List your home for rent
$3,665/mo
Rent Zestimate®
Find your next renter with Zillow Rental Manager. Plus, with online applications, you can quickly screen prospective tenants – for free.
$3,665/mo
Rent Zestimate®
Refinance and save
$3,672/mo
Est. payment
Refinancing to a lower rate could help reduce your monthly payments and save thousands over the life of the loan.
$3,672/mo
Est. payment
Explore your selling options
Work with a Zillow partner agent
Leverage their expertise and Zillow's premium Showcase listings to get your home seen by more buyers.
Get startedList with your own agent
Get your home in front of millions of buyers by listing it on Zillow.
Learn how to do itSell it yourself
Take full control of how buyers see your home on Zillow by listing For Sale by Owner (FSBO).
List your homeWhat's special
Zillow last checked:
Listing updated:
Listed by:
Bev Montgomery bevmontgomery@howardhanna.com440-821-8585,
Howard Hanna
Bought with:
Bev Montgomery, 322116
Howard Hanna
Source: MLS Now,MLS#: 5048353Originating MLS: Akron Cleveland Association of REALTORS
Facts & features
Interior
Bedrooms & bathrooms
- Bedrooms: 3
- Bathrooms: 3
- Full bathrooms: 2
- 1/2 bathrooms: 1
- Main level bathrooms: 2
- Main level bedrooms: 1
Primary bedroom
- Description: Flooring: Carpet
- Features: Tray Ceiling(s), Granite Counters, Primary Downstairs, Walk-In Closet(s), Window Treatments
- Level: First
- Dimensions: 17 x 13
Bedroom
- Description: Flooring: Carpet
- Features: Vaulted Ceiling(s), Walk-In Closet(s), Window Treatments
- Level: Second
- Dimensions: 18 x 11
Bedroom
- Description: Flooring: Carpet
- Features: Vaulted Ceiling(s), Walk-In Closet(s), Window Treatments
- Level: Second
- Dimensions: 15 x 11
Dining room
- Description: Flooring: Carpet
- Features: Tray Ceiling(s), Window Treatments
- Level: First
- Dimensions: 15 x 11
Eat in kitchen
- Description: Flooring: Hardwood
- Features: Breakfast Bar, Built-in Features, Granite Counters, Window Treatments
- Level: First
- Dimensions: 21 x 19
Great room
- Description: Flooring: Carpet
- Features: Bookcases, Built-in Features, Cathedral Ceiling(s), Fireplace, Window Treatments
- Level: First
- Dimensions: 17 x 16
Laundry
- Description: Flooring: Luxury Vinyl Tile
- Level: First
- Dimensions: 9 x 6
Library
- Description: Flooring: Carpet
- Features: Bookcases, Built-in Features, High Ceilings
- Level: First
- Dimensions: 13 x 12
Loft
- Description: Flooring: Carpet
- Features: Built-in Features, Window Treatments
- Level: Second
- Dimensions: 18 x 11
Heating
- Forced Air, Fireplace(s), Gas
Cooling
- Central Air, Ceiling Fan(s)
Appliances
- Included: Dishwasher, Disposal, Microwave, Range
- Laundry: Electric Dryer Hookup, Laundry Room, Laundry Tub, Sink
Features
- Breakfast Bar, Bookcases, Built-in Features, Ceiling Fan(s), Crown Molding, Cathedral Ceiling(s), Entrance Foyer, Eat-in Kitchen, Granite Counters, Kitchen Island, Primary Downstairs, Open Floorplan, Storage, Vaulted Ceiling(s), Walk-In Closet(s), Jetted Tub
- Basement: Full,Unfinished,Sump Pump
- Number of fireplaces: 1
- Fireplace features: Great Room, Raised Hearth, Gas
Interior area
- Total structure area: 2,812
- Total interior livable area: 2,812 sqft
- Finished area above ground: 2,812
Property
Parking
- Parking features: Attached, Garage Faces Front, Garage, Garage Door Opener
- Attached garage spaces: 2
Features
- Levels: Two
- Stories: 2
- Patio & porch: Deck, Front Porch, Patio
- Exterior features: Sprinkler/Irrigation
- Pool features: Community
Lot
- Size: 2,491 Square Feet
- Features: Cul-De-Sac, Sprinklers In Rear, Sprinklers In Front, Landscaped
Details
- Parcel number: 0400020700003
Construction
Type & style
- Home type: SingleFamily
- Architectural style: Cluster Home,Colonial
- Property subtype: Multi Family, Single Family Residence
Materials
- Brick, Stone, Vinyl Siding
- Roof: Asphalt,Fiberglass
Condition
- Year built: 2005
Details
- Builder name: Kopf Builders
Utilities & green energy
- Sewer: Public Sewer
- Water: Public
Community & HOA
Community
- Features: Common Grounds/Area, Fitness Center, Fitness, Golf, Pool, Sidewalks, Tennis Court(s)
- Security: Smoke Detector(s)
- Subdivision: Legacy Pointe
HOA
- Has HOA: Yes
- Services included: Association Management, Insurance, Maintenance Grounds, Pool(s), Recreation Facilities, Reserve Fund, Snow Removal, Trash
- HOA fee: $495 annually
- HOA name: Legacy Pointe
- Second HOA fee: $290 monthly
Location
- Region: Avon Lake
Financial & listing details
- Price per square foot: $213/sqft
- Tax assessed value: $554,410
- Annual tax amount: $8,848
- Date on market: 6/25/2024
- Cumulative days on market: 11 days
- Listing agreement: Exclusive Right To Sell
- Listing terms: Cash,Conventional
Price history
| Date | Event | Price |
|---|---|---|
| 9/10/2024 | Sold | $600,000-4%$213/sqft |
Source: MLS Now #5048353 Report a problem | ||
| 7/2/2024 | Pending sale | $625,000$222/sqft |
Source: MLS Now #5048353 Report a problem | ||
| 6/25/2024 | Listed for sale | $625,000+19.1%$222/sqft |
Source: MLS Now #5048353 Report a problem | ||
| 8/5/2020 | Listing removed | $524,900$187/sqft |
Source: Howard Hanna - Crocker Road #4190533 Report a problem | ||
| 7/20/2020 | Price change | $524,900-4.5%$187/sqft |
Source: Howard Hanna - Crocker Road #4190533 Report a problem | ||
| 5/22/2020 | Listed for sale | $549,900+2.3%$196/sqft |
Source: Howard Hanna #4190533 Report a problem | ||
| 9/30/2005 | Sold | $537,500$191/sqft |
Source: Public Record Report a problem | ||
Public tax history
| Year | Property taxes | Tax assessment |
|---|---|---|
| 2025 | $9,822 +12.7% | $194,040 |
| 2024 | $8,718 -1.5% | $194,040 +10.6% |
| 2023 | $8,848 -6.8% | $175,520 |
| 2022 | $9,495 +8.4% | $175,520 |
| 2021 | $8,759 +3.7% | $175,520 +11.3% |
| 2020 | $8,443 +0.5% | $157,700 |
| 2019 | $8,399 -0.3% | $157,700 |
| 2018 | $8,427 +3.6% | $157,700 +11.7% |
| 2017 | $8,135 +0.5% | $141,120 |
| 2016 | $8,094 -0.5% | $141,120 |
| 2015 | $8,133 +2.2% | $141,120 +6.7% |
| 2014 | $7,961 -0.9% | $132,260 |
| 2013 | $8,037 +14.1% | $132,260 |
| 2012 | $7,045 | $132,260 -71% |
| 2011 | -- | $456,100 |
| 2010 | -- | -- |
| 2009 | -- | -- |
| 2008 | $7,654 -7.6% | -- |
| 2007 | $8,284 -0.6% | -- |
| 2006 | $8,335 +22.8% | -- |
| 2005 | $6,785 +2.7% | -- |
| 2004 | $6,607 +0.9% | -- |
| 2003 | $6,548 +521.7% | -- |
| 2002 | $1,053 | -- |
Find assessor info on the county website
Neighborhood: 44012
Nearby homes
- $625,0003 bd2 ba2.9k sqft343 Green Jacket Ct, Avon Lake, OH 44012Sold
- $676,3003 bd3 ba2.7k sqft335 Green Jacket Ct, Avon Lake, OH 44012Off Market
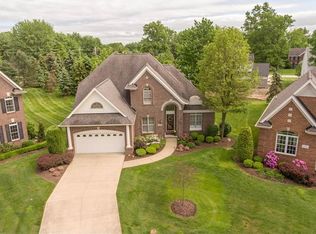
- $614,5002 bd2 ba2.2k sqft347 Green Jacket Ct, Avon Lake, OH 44012Off Market

- $748,8003 bd3 ba3.1k sqft331 Green Jacket Ct, Avon Lake, OH 44012Off Market
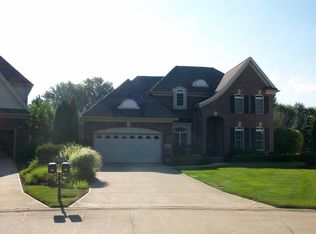
- $773,9004 bd4 ba2.8k sqft32340 Legacy Pointe Pkwy, Avon Lake, OH 44012Off Market
- $943,5005 bd4 ba3.5k sqft32334 Legacy Pointe Pkwy, Avon Lake, OH 44012Off Market
- $665,2003 bd2 ba2.6k sqft332 Green Jacket Ct, Avon Lake, OH 44012Off Market
- $783,1004 bd3 ba2.9k sqft32346 Legacy Pointe Pkwy, Avon Lake, OH 44012Off Market
Nearby schools
GreatSchools rating
- 8/10Erieview Elementary SchoolGrades: K-4Distance: 1.8 mi
- 7/10Learwood Middle SchoolGrades: 7-8Distance: 0.8 mi
- 9/10Avon Lake High SchoolGrades: 9-12Distance: 1.7 mi
Schools provided by the listing agent
- District: Avon Lake CSD - 4702
Source: MLS Now. This data may not be complete. We recommend contacting the local school district to confirm school assignments for this home.
Get a cash offer in 3 minutes
Find out how much your home could sell for in as little as 3 minutes with a no-obligation cash offer.
Estimated market value
$651,000
Get a cash offer in 3 minutes
Find out how much your home could sell for in as little as 3 minutes with a no-obligation cash offer.
Estimated market value
$651,000
- Ohio
- Lorain County
- Avon Lake
- 44012
- 339 Green Jacket Ct
