Skip main navigation
Sold
  • Price Unknown

    339 Green Meadow Trl, Holly Lake Ranch, TX 75765

    3beds
    1,678sqft
    Single Family Residence
    Built in 1997
    -- sqft lot
    $300,300 Zestimate®
    $--/sqft
    $2,259 Estimated rent

    Home value

    $300,300

    $285,000 - $315,000

    $2,259/mo

    Zestimate® history
    Loading
    Loading...

    Owner options

    List your home for rent

    $2,259/mo

    Rent Zestimate®

    Find your next renter with Zillow Rental Manager. Plus, with online applications, you can quickly screen prospective tenants – for free.

    Learn more

    $2,259/mo

    Rent Zestimate®

    Refinance and save

    $175/mo

    Est. payment

    Refinancing to a lower rate could help reduce your monthly payments and save thousands over the life of the loan.

    See today's rates

    $175/mo

    Est. payment

    Explore your selling options

    Work with a Zillow partner agent

    Leverage their expertise and Zillow's premium Showcase listings to get your home seen by more buyers.

    Get started

    List with your own agent

    Get your home in front of millions of buyers by listing it on Zillow.

    Learn how to do it

    Sell it yourself

    Take full control of how buyers see your home on Zillow by listing For Sale by Owner (FSBO).

    List your home

    What's special

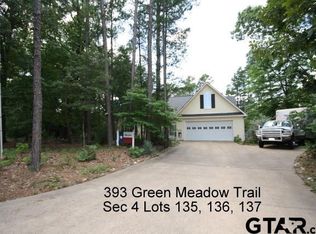
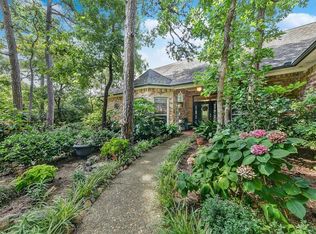
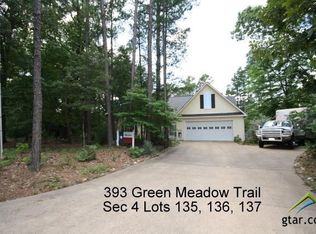
    Super Cute with 2 Lots in Holly Lake Ranch. Comfortable and inviting living area with vaulted ceiling, wood beam, and wood burning fireplace. Kitchen with granite countertops, breakfast bar, and separate dining area. Nice size main bedroom and closet with adjoining sitting room or office leading to sunroom. Main bath features 2 sinks, garden tub, and separate shower. 2 guest rooms and hall bath, utility closet, and attached 2 car garage. Plenty of garden space and yard to soak up the outdoors plus a storage shed. Lots to offer at HLR, Fishing, Golf, Dining, Swimming, and Tennis.

    Zillow last checked:

    Listing updated:

    Listed by:

    Mary Syring candy.syring@gmail.com,

    Worth Clark Realty

    Bought with:

    NON MEMBER AGENT

    NON MEMBER OFFICE

    Source: GTARMLS,MLS#: 24004125MLS Logo

    Facts & features

    Interior

    Bedrooms & bathrooms
    • Bedrooms: 3
    • Bathrooms: 2
    • Full bathrooms: 2
    Bathroom
    • Features: Shower and Tub, Shower/Tub, Double Lavatory
    Heating
    • Central/Electric
    Cooling
    • Central Electric
    Appliances
    • Included: Electric Range, Dishwasher, Disposal, Microwave
    Features
    • All Bedrooms Downstairs, Ceiling Fan, Pantry
    • Flooring: Carpet, Laminate, Tile
    • Fireplace features: Wood Burning
    Interior area
    • Total structure area: 1,678
    • Total interior livable area: 1,678 sqft

    Property

    Parking
    • Total spaces: 2
    • Parking features: Inside Entrance, Garage Door Opener, Gravel
    • Garage spaces: 2
    Features
    • Levels: One
    • Stories: 1
    • Patio & porch: Porch
    • Exterior features: Irrigation System, Rain Gutters
    • Pool features: None
    • Fencing: Wood,Partial
    • Body of water: Holly Lake
    Lot
    • Features: Wooded, Subdivision Lot
    Details
    • Additional structures: Storage
    • Parcel number: 000000029388

    Construction

    Type & style
    • Home type: SingleFamily
    • Architectural style: Traditional
    • Property subtype: Single Family Residence
    Materials
    • Brick
    • Foundation: Slab
    • Roof: Composition
    Condition
    • Pre-owned
    • Year built: 1997

    Utilities & green energy

    • Sewer: Conventional Septic
    • Water: Cooperative
    • Utilities for property: Standard Electric, Satellite, Satellite Internet

    Community & HOA

    Community
    • Features: Lake, Pool, Boat Ramp
    • Security: Security Gate
    • Subdivision: Holly Lake Ranch
    HOA
    • Has HOA: Yes
    • Amenities included: Tennis Court(s), Golf Course, Fishing, Security
    • HOA fee: $175 monthly
    Location
    • Region: Holly Lake Ranch

    Financial & listing details

    • Tax assessed value: $280,320
    • Annual tax amount: $5,312
    • Date on market: 3/25/2024
    • Listing terms: Conventional,FHA,VA Loan,Cash
    • Road surface type: All Weather Surface

    Price history

    DateEventPrice
    6/26/2024Sold--
    Source: GTARMLS #24004125 Report a problem
    5/31/2024Pending sale$294,900$176/sqft
    Source: NTREIS #20569415 Report a problem
    5/22/2024Contingent$294,900$176/sqft
    Source: NTREIS #20569415 Report a problem
    5/22/2024Pending sale$294,900$176/sqft
    Source: GTARMLS #24004125 Report a problem
    4/26/2024Price change$294,900-1.4%$176/sqft
    Source: GTARMLS #24004125 Report a problem
    3/25/2024Listed for sale$299,000$178/sqft
    Source: GTARMLS #24004125 Report a problem
    3/23/2024Listing removed--
    Source: GTARMLS #23013781 Report a problem
    2/11/2024Contingent$299,000$178/sqft
    Source: GTARMLS #23013781 Report a problem
    2/4/2024Pending sale$299,000$178/sqft
    Source: GTARMLS #23013781 Report a problem
    1/5/2024Price change$299,000-0.3%$178/sqft
    Source: GTARMLS #23013781 Report a problem
    10/11/2023Listed for sale$300,000$179/sqft
    Source: GTARMLS #23013781 Report a problem

    Public tax history

    YearProperty taxesTax assessment
    2025$1,971 +33.3%$280,320 +0.2%
    2024$1,479 $279,750 +10%
    2023-- $254,318 +10%
    2022$2,555 $231,198 +10%
    2021-- $210,180 +7.9%
    2020$2,524 $194,730 +21.6%
    2019-- $160,083 +10%
    2018-- $145,530
    2017-- $145,530 +5.4%
    2016-- $138,020
    2015-- $138,020
    2014-- $138,020
    2013-- $138,020 -1.5%
    2012-- $140,190
    2011-- $140,190
    2010-- $140,190 +8.8%
    2009-- $128,910
    2008-- $128,910 +10.8%
    2007-- $116,380
    Find assessor info on the county website

    Neighborhood: 75765

    Nearby schools

    GreatSchools rating
    Schools provided by the listing agent
    • Elementary: Harmony
    • Middle: Harmony
    • High: Harmony

    Source: GTARMLS. This data may not be complete. We recommend contacting the local school district to confirm school assignments for this home.