Skip main navigation
Off market
  • $328,200

    339 Guinevere Dr, Usk, WA 99180

    1beds
    399sqft
    MobileManufactured
    Built in 2020
    8,778 Square Feet Lot
    $328,200 Zestimate®
    $823/sqft
    $1,162 Estimated rent

    Home value

    $328,200

    $299,000 - $364,000

    $1,162/mo

    Zestimate® history
    Loading
    Loading...

    Owner options

    List your home for rent

    $1,162/mo

    Rent Zestimate®

    Find your next renter with Zillow Rental Manager. Plus, with online applications, you can quickly screen prospective tenants – for free.

    Learn more

    $1,162/mo

    Rent Zestimate®

    Refinance and save

    $2,188/mo

    Est. payment

    Refinancing to a lower rate could help reduce your monthly payments and save thousands over the life of the loan.

    See today's rates

    $2,188/mo

    Est. payment

    Explore your selling options

    Work with a Zillow partner agent

    Leverage their expertise and Zillow's premium Showcase listings to get your home seen by more buyers.

    Get started

    List with your own agent

    Get your home in front of millions of buyers by listing it on Zillow.

    Learn how to do it

    Sell it yourself

    Take full control of how buyers see your home on Zillow by listing For Sale by Owner (FSBO).

    List your home

    What's special

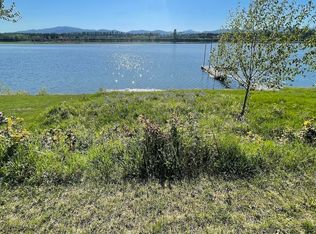
    Prime riverfrontLarge showerGood sized pantryPerennial flowersRaised bedsPrivate dockActive bald eagle nest

    This 2020 Champion park model is on 80 feet of prime riverfront on the Pend Orielle River. Located in Skookum Rendezvous this home is on a double lot with its own private dock. The landscaping is complete with perennial flowers, raised beds and sprinkler system. Wildlife and impressive sunsets are routine. Adjacent to the property is an active bald eagle nest. The property has a concrete driveway on one lot and gravel on the other. There are two sheds. Both are 120 sf inside. One is for tool storage. The other is plumbed and insulated. It has a shower, sink and toilet. The remaining space will accommodate a queen air mattress or can be used for additional storage. The park model is fully skirted and capable of year round living. It has a screened porch for added space in the warm weather with fantastic views of the river. Inside the park model is a bedroom with a queen bed and floating night stands. The bed and mattress are included. The bed has pull put drawers for storage. There is a his and hers closet with barn doors. The bathroom includes a large shower, toilet, sink and lots of storage. There is a washer dryer combo included. The kitchen has a good sized pantry for storage. The kitchen has a residential refrigerator and gas range. All are included. The dining area has a floating bar and 4 chairs included. The bar is two base cabinets with a drawer for all your cookware storage. The living room has a double recliner, two lamps and an end table also included. The home is heated and cooled by two minisplits. A propane furnace is for backup heat. The lots are 38.5 feet by 114 feet for a total of 4389 sf each. There is a sloped area with stairs to your own dock. This are is 38.5 feet by 65 feet for a total of 2502 sf per lot. You won't find a more spacious lot on the river.

    This property is not currently displayed as for sale or rent on Zillow. This may be different from what's on other websites or public sources.

    Facts & features

    Interior

    Bedrooms & bathrooms
    • Bedrooms: 1
    • Bathrooms: 2
    • Full bathrooms: 1
    • 3/4 bathrooms: 1
    Appliances
    • Included: Dryer, Microwave, Range / Oven, Refrigerator, Washer
    Features
    • Flooring: Laminate
    • Basement: None
    Interior area
    • Total interior livable area: 399 sqft

    Property

    Parking
    • Total spaces: 4
    • Parking features: Off-street
    Features
    • Exterior features: Composition
    • Has view: Yes
    • View description: Water, Mountain
    • Has water view: Yes
    • Water view: Water
    Lot
    • Size: 8,778 Square Feet
    Details
    • Parcel number: 443209450262

    Construction

    Type & style
    • Home type: MobileManufactured
    Materials
    • Roof: Metal
    Condition
    • Year built: 2020

    Community & HOA

    Community
    • Features: Fitness Center
    HOA
    • Has HOA: Yes
    • HOA fee: $200 monthly
    Location
    • Region: Usk

    Financial & listing details

    • Price per square foot: $823/sqft
    • Tax assessed value: $200,902
    • Annual tax amount: $1,537

    Price history

    DateEventPrice
    8/24/2025Listing removed--
    Source: Owner Report a problem
    5/26/2025Pending sale$370,000$927/sqft
    Source: Owner Report a problem
    4/6/2025Listed for sale$370,000$927/sqft
    Source: Owner Report a problem

    Public tax history

    YearProperty taxesTax assessment
    2025$1,537 -5.9%$200,902
    2024$1,634 +11.8%$200,902 +18.4%
    2023$1,462 +6.9%$169,734 +7.9%
    2022$1,368 -0.3%$157,248 +9.4%
    2021$1,372 -4.3%$143,790
    2020$1,433 +110.2%$143,790 +114.6%
    2019$682 -0.2%$67,000
    2018$683 -4.3%$67,000 +9.8%
    2017$713 $61,000
    2016$713 $61,000
    2015$713 --
    2013$713 --
    2011-- --
    Find assessor info on the county website

    Neighborhood: 99180

    Nearby schools

    GreatSchools rating