Skip main navigation
Off market
Street View
  • $472,200

    339 Hanby Cir, Upper Chichester, PA 19061

    4beds
    1,946sqft
    SingleFamily
    Built in 1981
    0.27 Acres Lot
    $472,200 Zestimate®
    $243/sqft
    $3,120 Estimated rent

    Home value

    $472,200

    $449,000 - $501,000

    $3,120/mo

    Zestimate® history
    Loading
    Loading...

    Owner options

    List your home for rent

    $3,120/mo

    Rent Zestimate®

    Find your next renter with Zillow Rental Manager. Plus, with online applications, you can quickly screen prospective tenants – for free.

    Learn more

    $3,120/mo

    Rent Zestimate®

    Refinance and save

    $3,337/mo

    Est. payment

    Refinancing to a lower rate could help reduce your monthly payments and save thousands over the life of the loan.

    See today's rates

    $3,337/mo

    Est. payment

    Explore your selling options

    Work with a Zillow partner agent

    Leverage their expertise and Zillow's premium Showcase listings to get your home seen by more buyers.

    Get started

    List with your own agent

    Get your home in front of millions of buyers by listing it on Zillow.

    Learn how to do it

    Sell it yourself

    Take full control of how buyers see your home on Zillow by listing For Sale by Owner (FSBO).

    List your home

    What's special

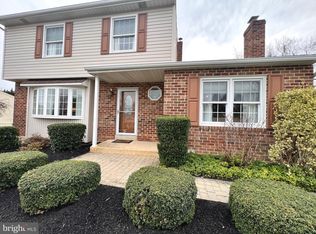
    Updated and Improved with so much Value packed into this Gem! Located in this quiet, self contained community so close to everything yet great privacy enjoyed in the rear grounds with a large newer composite deck(14' x 22')to barbecue and oversee the fun in the Fenced back yard. Pride of Ownership after almost 30 years of enjoyment can now be passed on to the next lucky homeowner. Updated kitchen with gorgeous NEW Granite counter tops accented with tumbled marble backsplash, Stainless Steel appliances, NEW flooring, NEW faucet and SS sink. Both bathrooms tastefully updated, NEW carpet in 2 upper bedrooms, freshly painted throughout attractive neutral colors, and energy efficient replacement windows. Wegmans, Whole Foods, Concord Mall and lots more all within 15 minutes and cruise only 5 minutes to tax free Delaware Shopping! This comfortable home has a large Living room(15' x 15') for formal entertainment, Dining room with atrium door to huge deck, eat-in updated Kitchen, down the hall is the Master Suite with updated bathroom, two other bedrooms and an updated hall bathroom with attractive, decorative tile above the tub. The lower level boasts a large Family Room, brick fireplace with propane gas insert, newer sliders to rear grounds, 4th Bedroom, laundry/mudroom with exit to side yard. You will be impressed with the love and care invested in the last 3 decades, so you can be the next to enjoy the wonderful neighborhood of Willowbrook!

    This property is off market, which means it's not currently listed for sale or rent on Zillow. This may be different from what's available on other websites or public sources.

    Facts & features

    Interior

    Bedrooms & bathrooms
    • Bedrooms: 4
    • Bathrooms: 3
    • Full bathrooms: 2
    • 1/2 bathrooms: 1
    Heating
    • yes, yes
    Cooling
    • Central
    Appliances
    • Included: Dishwasher, Dryer, Garbage disposal, Microwave, Washer
    Features
    • Flooring: Tile, Carpet, Linoleum / Vinyl
    • Has fireplace: Yes
    Interior area
    • Total interior livable area: 1,946 sqft

    Property

    Parking
    • Total spaces: 3
    • Parking features: Garage - Attached
    Features
    • Exterior features: Stucco, Vinyl, Brick
    Lot
    • Size: 0.27 Acres
    Details
    • Parcel number: 09000140023

    Construction

    Type & style
    • Home type: SingleFamily
    Condition
    • Year built: 1981

    Community & neighborhood

    Location
    • Region: Upper Chichester

    HOA & financial

    HOA
    • Has HOA: Yes
    • HOA fee: $98 monthly

    Other

    Other facts
    • CurrentFinancing: Conventional
    • LisMediaList: Photo, Document
    • LocaleListingStatus: ACTIVE
    • Ownership: Fee Simple
    • Appliances: KitCookTop, Oven-Self Cleaning, Dishwasher, Disposal, Built In Microwave
    • BedroomMaster1Level: Main
    • DiningKitchen: EatInKitchen
    • ExteriorFeatures: Sidewalks, StreetLights, Fencing, ExteriorLght, UndrgrndElec
    • HotWater: Natural Gas
    • Kitchen1Level: Main
    • LivingRoomLevel: Main
    • MainBedroom: FullBath-MBR
    • PoolType: NoPool
    • Roof: ShingleRoof, PitchedRoof
    • RoomList: Living Room, Dining Room, Bedroom-Master, Bedroom-Second, Bedroom-Third, Kitchen, Family Rm, Bedroom-Fourth, Util/MudRoom, Laundry Room
    • SewerSeptic: Public Sewer
    • State: PA
    • StoryList: Lower 1, Main
    • Water: Public
    • BedroomSecond1Level: Main
    • CookingFuel: ElecCooking
    • GarageSpaces: 1-CarGarage
    • BedroomThird1Level: Main
    • LotDescription: OpenLot, SlopingLot, RearYard, FrontYard, SideYard(s), LevelLot
    • MainEntrance: Foyer
    • StructureList: Shed
    • ElectricService: 100-150AmpEl
    • Parking: 3+CarParking, Drvwy/Off Str, Street
    • InteriorSquareFeetSource: Assessor
    • Attics: AccessPanel
    • Foundation: Block/BrickF
    • LaundryType: LowFlrLndry
    • BedroomFourth1Level: Lower 1
    • Design: Bi-Level
    • FamilyRoomLevel: Lower 1
    • LaundryRoomLevel: Lower 1
    • Ownership: Fee Simple

    Price history

    DateEventPrice
    12/16/2016Sold$240,000-2%$123/sqft
    Source: Public Record Report a problem
    11/8/2016Listed for sale$244,900$126/sqft
    Source: BHHS Fox & Roach-Malvern #6886593 Report a problem

    Public tax history

    YearProperty taxesTax assessment
    2025$7,807 +2.2%$229,980
    2024$7,641 +3.3%$229,980
    2023$7,396 +2.5%$229,980
    2022$7,216 $229,980
    2021$7,216 +890.3%$229,980 +72.4%
    2020$729 -89.2%$133,420
    2019$6,727 -0.3%$133,420
    2018$6,746 +821.3%$133,420
    2017$732 -2%$133,420
    2016$747 $133,420
    2015$747 $133,420
    2014$747 +2.8%$133,420
    2013$727 +2.8%$133,420
    2012$707 +2.3%$133,420
    2011$691 $133,420
    2010$691 +9.7%$133,420
    2009$630 $133,420
    2008$630 +6.1%$133,420
    2007$594 $133,420
    2006$594 $133,420
    2005$594 $133,420
    2004$594 +8.5%$133,420
    2003$547 +7.9%$133,420
    2002$507 $133,420
    2000$507 $133,420

    Find assessor info on the county website

    Neighborhood: 19061

    Nearby schools

    GreatSchools rating
    Schools provided by the listing agent
    • Elementary: HILLTOP
    • Middle: CHICHESTER
    • High: CHICHESTER
    • District: Chichester

    Source: The MLS. This data may not be complete. We recommend contacting the local school district to confirm school assignments for this home.

    Get a cash offer in 3 minutes
    Find out how much your home could sell for in as little as 3 minutes with a no-obligation cash offer.
    Estimated market value
    $472,200
    Get a cash offer in 3 minutes
    Find out how much your home could sell for in as little as 3 minutes with a no-obligation cash offer.
    Estimated market value
    $472,200