Skip main navigation
Off market
  • $864,400

    339 Helmuth La, Alexandria, VA 22304

    3beds
    2,296sqft
    Townhouse
    Built in 2001
    1,306 Square Feet Lot
    $864,400 Zestimate®
    $376/sqft
    $4,364 Estimated rent

    Home value

    $864,400

    $821,000 - $908,000

    $4,364/mo

    Zestimate® history
    Loading
    Loading...

    Owner options

    List your home for rent

    $4,364/mo

    Rent Zestimate®

    Find your next renter with Zillow Rental Manager. Plus, with online applications, you can quickly screen prospective tenants – for free.

    Learn more

    $4,364/mo

    Rent Zestimate®

    Refinance and save

    $5,283/mo

    Est. payment

    Refinancing to a lower rate could help reduce your monthly payments and save thousands over the life of the loan.

    See today's rates

    $5,283/mo

    Est. payment

    Explore your selling options

    Work with a Zillow partner agent

    Leverage their expertise and Zillow's premium Showcase listings to get your home seen by more buyers.

    Get started

    List with your own agent

    Get your home in front of millions of buyers by listing it on Zillow.

    Learn how to do it

    Sell it yourself

    Take full control of how buyers see your home on Zillow by listing For Sale by Owner (FSBO).

    List your home

    What's special

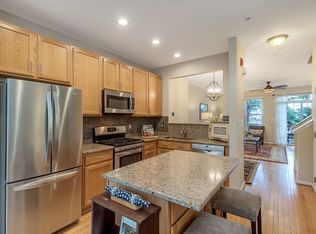
    Please enjoy this 3 bedroom, 2 1/2 bathroom, 2296 sq.ft. townhouse in sought-after Cameron Station, which is the premiere community in Alexandria's West End. This house has high-end upgrades throughout, with mature tree privacy to enjoy from your deck and patio, which is a highly desired feature within the community. The upgrades and appointments to this house are present in every room and every view within. A focus on the details, both big and small, is apparent throughout. An eye-pleasing color palette throughout the house will compliment any design style preferred by the new homeowner. The most nicely landscaped pocket park in Cameron Station serves as the front yard for 339 Helmuth across the street from the house. The park provides three seasons of color to enjoy each day outside your front door. The ground level entry leads to a family room with built-in cabinets flanking the gas fireplace. This level also has an upgraded half bath and an under-the-stairs storage closet. The family room accesses the fenced patio area, which has a flagstone patio backing to mature trees. The second floor is the main living level in the house. The kitchen has new high-end granite counters, a coordinating polished marble tile backsplash, and stainless appliances, with seating available at the island. An area adjacent to the kitchen offers space for a dining table or a seating area to relax or watch the cook at work. A new linear candelabra with an aged bronze finish provides a design focal point to compliment the granite counters. The living room on this level is sized for separate spaces for eating and to relax~watching TV. The third floor has two bedrooms, each sized for a Queen bed. The larger bedroom also has a separate seating area, with a large walk-in closet and Plantation shutter on the windows. The full bath between the spare bedrooms is fully upgraded with a new vanity with marble top, custom floor tile, framed mirror, and light fixture. The laundry is also located on this level, with an upgraded front-load washer and dryer.The entire fourth floor is the Master Suite. The Master Bedroom is sized for King bed, with a vaulted ceiling, space for a separate seating area, and a large walk-in closet, with floor to ceiling shelving. The Master Bathroom is a high-end upgraded space with a spa look and feel, which includes a new vanity with marble top, custom tile on the floor, shower enclosure, and tub surround, a frameless glass shower door, framed mirror, and upgraded light fixture. The bathroom has an elevated soaking tub, separate shower, and a water closet for privacy. All door hardware in the house has been upgraded to brushed nickel finish, with levers replacing knobs for a more elegant look and feel. All light fixtures in the house have been upgraded, including LED recessed fixtures with adjustable Kelvin light levels. The primary HVAC system was upgraded in 2015.

    This property is off market, which means it's not currently listed for sale or rent on Zillow. This may be different from what's available on other websites or public sources.

    Facts & features

    Interior

    Bedrooms & bathrooms
    • Bedrooms: 3
    • Bathrooms: 3
    • Full bathrooms: 2
    • 1/2 bathrooms: 1
    Heating
    • Forced air, Gas
    Cooling
    • Central
    Features
    • Ceiling Fan(s), Kitchen Island, Window Treatments, Recessed Lighting, Walk-In Closet(s), Built-Ins, Dining Area, Crown Molding, Carpet, Sprinkler System, Upgraded Countertops, Floor Plan - Traditional, Kitchen - Gourmet
    • Basement: Partially finished
    • Has fireplace: Yes
    Interior area
    • Total interior livable area: 2,296 sqft
    • Finished area below ground: 0

    Property

    Parking
    • Total spaces: 1
    • Parking features: Garage - Attached
    Features
    • Exterior features: Brick
    • Pool features: Community
    Lot
    • Size: 1,306 sqft
    Details
    • Parcel number: 50678100
    • Special conditions: Standard

    Construction

    Type & style
    • Home type: Townhouse
    • Architectural style: Colonial
    Materials
    • masonry
    Condition
    • Year built: 2001

    Community & neighborhood

    Community
    • Community features: On Site Laundry Available
    Location
    • Region: Alexandria

    HOA & financial

    HOA
    • Has HOA: Yes
    • HOA fee: $32 monthly

    Other

    Other facts
    • Heating: Forced Air
    • AssociationYN: true
    • FireplaceYN: true
    • InteriorFeatures: Ceiling Fan(s), Kitchen Island, Window Treatments, Recessed Lighting, Walk-In Closet(s), Built-Ins, Dining Area, Crown Molding, Carpet, Sprinkler System, Upgraded Countertops, Floor Plan - Traditional, Kitchen - Gourmet
    • GarageYN: true
    • AttachedGarageYN: true
    • HeatingYN: true
    • CoolingYN: true
    • ConstructionMaterials: Vinyl Siding, Brick
    • StoriesTotal: 3
    • ArchitecturalStyle: Colonial
    • OpenParkingSpaces: 1
    • SpecialListingConditions: Standard
    • ParkingFeatures: Driveway, Attached Garage, Garage Faces Front
    • CoveredSpaces: 1
    • Cooling: Central Air
    • PoolFeatures: Community
    • BelowGradeFinishedArea: 0
    • StructureType: Row/Townhouse
    • MlsStatus: Active

    Price history

    DateEventPrice
    7/29/2020Sold$695,000+0.7%$303/sqft
    Source: Public Record Report a problem
    6/22/2020Pending sale$690,000$301/sqft
    Source: Keller Williams Kingstowne #VAAX247502 Report a problem
    6/19/2020Listed for sale$690,000+4.5%$301/sqft
    Source: Keller Williams Kingstowne #VAAX247502 Report a problem
    7/5/2005Sold$660,000$287/sqft
    Source: Public Record Report a problem

    Public tax history

    YearProperty taxesTax assessment
    2026$9,589 +7%$844,829 +7%
    2025$8,965 $789,887
    2024$8,965 +6.6%$789,887 +4.3%
    2023$8,407 +4.2%$757,347 +4.2%
    2022$8,069 +3%$726,917 +4.4%
    2021$7,831 $696,195 +13.3%
    2020-- $614,347 +3.4%
    2019-- $594,154
    2018$5,330 -12.6%$594,154 +3.5%
    2017$6,097 $573,922 -1.8%
    2016$6,097 -3.2%$584,582 -3.2%
    2015$6,299 +3.2%$603,931 +3.2%
    2014$6,105 +9.9%$585,378 +3.1%
    2013$5,554 +6.3%$567,878 +6.3%
    2012$5,223 +5.7%$534,038 +5.7%
    2011$4,940 +0.7%$505,119 +0.7%
    2010$4,908 +4.7%$501,797 -3.3%
    2009$4,688 +3.9%$519,151 -2.7%
    2008$4,510 -2.5%$533,768 -4.3%
    2007$4,627 -7.3%$557,466 -9%
    2006$4,993 -8.1%$612,600 +20.6%
    2005$5,433 +21.2%$507,800 +21.2%
    2004$4,484 +15.7%$419,100 +15.7%
    2003$3,876 +19.2%$362,200 +19.2%
    2002$3,252 +313.5%$303,900 +313.5%
    2001$786 $73,500

    Find assessor info on the county website

    Neighborhood: Landmark-Van Dom

    Nearby schools

    GreatSchools rating
    Schools provided by the listing agent
    • District: ALEXANDRIA CITY PUBLIC SCHOOLS

    Source: The MLS. This data may not be complete. We recommend contacting the local school district to confirm school assignments for this home.

    Get a cash offer in 3 minutes
    Find out how much your home could sell for in as little as 3 minutes with a no-obligation cash offer.
    Estimated market value
    $864,400
    Get a cash offer in 3 minutes
    Find out how much your home could sell for in as little as 3 minutes with a no-obligation cash offer.
    Estimated market value
    $864,400