Skip main navigation
Sold for $395,000
  • $395,000

    339 Highgate Dr, Hartfield, VA 23071

    3beds
    2,488sqft
    Single Family Residence
    Built in 2022
    -- sqft lot
    $436,100 Zestimate®
    $159/sqft
    $2,964 Estimated rent

    Home value

    $436,100

    $414,000 - $458,000

    $2,964/mo

    Zestimate® history
    Loading
    Loading...

    Owner options

    List your home for rent

    $2,964/mo

    Rent Zestimate®

    Find your next renter with Zillow Rental Manager. Plus, with online applications, you can quickly screen prospective tenants – for free.

    Learn more

    $2,964/mo

    Rent Zestimate®

    Refinance and save

    $3,185/mo

    Est. payment

    Refinancing to a lower rate could help reduce your monthly payments and save thousands over the life of the loan.

    See today's rates

    $3,185/mo

    Est. payment

    Explore your selling options

    Work with a Zillow partner agent

    Leverage their expertise and Zillow's premium Showcase listings to get your home seen by more buyers.

    Get started

    List with your own agent

    Get your home in front of millions of buyers by listing it on Zillow.

    Learn how to do it

    Sell it yourself

    Take full control of how buyers see your home on Zillow by listing For Sale by Owner (FSBO).

    List your home

    What's special

    Gas fireplaceDouble vanitySpacious floor planTiled showerPremium quartz countertopsFlex space for playroomSoft close custom cabinets
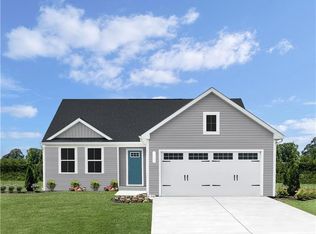
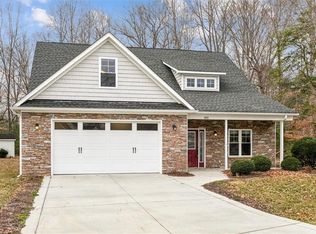
    Come live in beautiful Fairfield Trace, located next to the Piankatank River Golf Course. This brand new custom home features 3 bedrooms, 3 full baths and all the bells and whistles! Engineered French white oak hardwood floors, porcelain tile, premium quartz countertops, soft close custom cabinets, top of the line stainless steel GE appliance package, premium brand sinks and faucets just to name a few. This well laid out and spacious floor plan includes a 1st floor primary bedroom with huge walk-in closet and bathroom featuring a tiled shower, gorgeous soaking tub and double vanity. Downstairs you'll also find a 2nd bedroom and full bath, along with laundry room, and open living/dining areas with gas fireplace. Upstairs has endless possibilities! This is where you'll find a large 3rd bedroom with a full bath, flex space for playroom, office, family room, plus unfinished space/walk-in attic. Front and back porches to enjoy the outdoors and a 2-car garage make this home just perfect!

    Zillow last checked:

    Listing updated:

    Listed by:

    Jackie S Tucker 757-709-2418,

    eXp Realty

    Bought with:

    Emily Ann Oliver, 0225240065

    Bay Properties

    Source: Chesapeake Bay & Rivers AOR,MLS#: 2301527Originating MLS: Chesapeake Bay Area MLS

    Facts & features

    Interior

    Bedrooms & bathrooms
    • Bedrooms: 3
    • Bathrooms: 3
    • Full bathrooms: 3
    Heating
    • Electric, Heat Pump
    Cooling
    • Central Air
    Appliances
    • Included: Dishwasher, Electric Cooking, Electric Water Heater, Microwave, Oven, Refrigerator, Range Hood, Smooth Cooktop
    • Laundry: Washer Hookup, Dryer Hookup
    Features
    • Bedroom on Main Level, Ceiling Fan(s), Dining Area, Double Vanity, Eat-in Kitchen, Granite Counters, High Ceilings, Bath in Primary Bedroom, Main Level Primary, Pantry, Recessed Lighting, Walk-In Closet(s)
    • Flooring: Carpet, Tile, Wood
    • Has basement: No
    • Attic: Walk-In
    • Has fireplace: Yes
    • Fireplace features: Gas
    Interior area
    • Total interior livable area: 2,488 sqft
    • Finished area above ground: 2,488

    Property

    Parking
    • Total spaces: 2
    • Parking features: Attached, Garage
    • Attached garage spaces: 2
    Features
    • Levels: Two
    • Stories: 2
    • Patio & porch: Rear Porch, Front Porch
    • Pool features: None
    Details
    • Parcel number: 372022

    Construction

    Type & style
    • Home type: SingleFamily
    • Architectural style: Contemporary,Two Story
    • Property subtype: Single Family Residence
    Materials
    • Drywall, Frame, Vinyl Siding
    • Roof: Asphalt
    Condition
    • New Construction
    • New construction: Yes
    • Year built: 2022

    Utilities & green energy

    • Sewer: Other, Shared Septic
    • Water: Community/Coop, Shared Well

    Community & neighborhood

    Location
    • Region: Hartfield
    • Subdivision: Fairfield Trace

    HOA & financial

    HOA
    • Has HOA: Yes
    • HOA fee: $900 annually
    • Services included: Common Areas, Road Maintenance

    Other

    Other facts
    • Ownership: Individuals
    • Ownership type: Sole Proprietor

    Price history

    DateEventPrice
    7/26/2023Sold$395,000-1.2%$159/sqft
    Source: Chesapeake Bay & Rivers AOR #2301527 Report a problem
    6/14/2023Pending sale$399,900$161/sqft
    Source: Chesapeake Bay & Rivers AOR #2301527 Report a problem
    6/14/2023Contingent$399,900$161/sqft
    Source: REIN Inc. #10455625 Report a problem
    4/24/2023Price change$399,900-9.1%$161/sqft
    Source: Chesapeake Bay & Rivers AOR #2301527 Report a problem
    3/1/2023Price change$440,000-2.2%$177/sqft
    Source: REIN Inc. #10455625 Report a problem
    2/9/2023Price change$450,000-3.2%$181/sqft
    Source: REIN Inc. #10455625 Report a problem
    11/28/2022Price change$465,000-2.9%$187/sqft
    Source: REIN Inc. #10455625 Report a problem
    10/8/2022Price change$479,000-2%$193/sqft
    Source: REIN Inc. #10455625 Report a problem
    8/10/2022Price change$489,000-2%$197/sqft
    Source: Chesapeake Bay & Rivers AOR #2218346 Report a problem
    6/16/2022Listed for sale$499,000$201/sqft
    Source: Northern Neck AOR #112354 Report a problem

    Public tax history

    YearProperty taxesTax assessment
    2024$2,513 +815.6%$412,000 +6.6%
    2023$275 $386,600 +759.1%
    2022$275 -1.6%$45,000
    2021$279 $45,000
    2020$279 +10.7%$45,000
    2018$252 $45,000
    2017-- $45,000 -40%
    2016-- $75,000
    2015-- --
    2014-- --

    Find assessor info on the county website

    Neighborhood: 23071

    Nearby schools

    GreatSchools rating
    Schools provided by the listing agent
    • Elementary: Middlesex
    • Middle: Saint Clare Walker
    • High: Middlesex

    Source: Chesapeake Bay & Rivers AOR. This data may not be complete. We recommend contacting the local school district to confirm school assignments for this home.

    Get pre-qualified for a loan
    At Zillow Home Loans, we can pre-qualify you in as little as 5 minutes with no impact to your credit score.

    An equal housing lender. NMLS #10287.