$5,000 Buyer incentive "Use As You Choose"! Introducing the Tyron Plan: a stylish 3-bedroom, 2.5-bath home with a 1-car garage! * Step into a bright and spacious great room, perfect for everyday living and entertaining. The open-concept kitchen boasts shaker cabinets, granite countertops, stainless steel appliances, a center island with sink, and a corner pantry; all seamlessly connected to the dining and living areas. Enjoy outdoor living with a rear grill patio just off the kitchen. A convenient half bath completes the first floor. Upstairs, retreat to the private primary suite featuring a tray ceiling, dual-sink vanity, walk-in shower, linen closet, and a large walk-in closet. Two additional bedrooms share a full hall bathroom and have access to a nearby linen closet and centrally located laundry room. Exterior features include low-maintenance vinyl siding, dimensional roof shingles, a smart keypad entry, and a 1-car garage.
Pending
Price cut: $10K (6/10)
$279,900
339 Hookbill Ln, Lillington, NC 27546
3beds
1,644sqft
Single Family Residence
Built in 2025
-- sqft lot
$-- Zestimate®
$170/sqft
$42/mo HOA
What's special
Tray ceilingWalk-in showerOpen-concept kitchenCenter island with sinkGranite countertopsCentrally located laundry roomFull hall bathroom
- 362 days |
- 90 |
- 11 |
Zillow last checked:
Listing updated:
Listed by:
MELISSA RAMBIN,
COLDWELL BANKER ADVANTAGE - FAYETTEVILLE
Source: LPRMLS,MLS#: 747672 Originating MLS: Longleaf Pine Realtors
Originating MLS: Longleaf Pine RealtorsFacts & features
Interior
Bedrooms & bathrooms
- Bedrooms: 3
- Bathrooms: 3
- Full bathrooms: 2
- 1/2 bathrooms: 1
Heating
- Heat Pump
Cooling
- Central Air, Electric
Appliances
- Included: Dishwasher, Microwave, Range
- Laundry: In Unit
Features
- Ceiling Fan(s), Double Vanity, Eat-in Kitchen, Granite Counters, Kitchen Island, Kitchen/Dining Combo, Separate Shower, Walk-In Closet(s)
- Flooring: Carpet, Laminate, Vinyl
- Basement: None
- Number of fireplaces: 1
- Fireplace features: Electric
Interior area
- Total interior livable area: 1,644 sqft
Video & virtual tour
Property
Parking
- Total spaces: 2
- Parking features: Attached, Garage
- Attached garage spaces: 2
Features
- Levels: Two
- Stories: 2
- Exterior features: Playground
Lot
- Features: 1/4 to 1/2 Acre Lot, Cleared, Pond on Lot
- Topography: Cleared
Details
- Parcel number: 010527 0012 24
- Special conditions: Standard
Construction
Type & style
- Home type: SingleFamily
- Architectural style: Two Story
- Property subtype: Single Family Residence
Materials
- Vinyl Siding
Condition
- New Construction
- New construction: Yes
- Year built: 2025
Details
- Warranty included: Yes
Utilities & green energy
- Sewer: Septic Tank
- Water: Public
Community & HOA
Community
- Features: Sidewalks
- Security: Smoke Detector(s)
- Subdivision: Ducks Landing
HOA
- Has HOA: Yes
- HOA fee: $500 annually
- HOA name: Pams LLC
Location
- Region: Lillington
Financial & listing details
- Price per square foot: $170/sqft
- Date on market: 7/25/2025
- Cumulative days on market: 360 days
- Listing terms: Cash,New Loan
- Inclusions: Microwave, Range, Dishwasher
- Exclusions: none
- Ownership: Management Company
- Road surface type: Paved
Estimated market value
Not available
Estimated sales range
Not available
$1,914/mo
Price history
| Date | Event | Price |
|---|---|---|
| 6/26/2026 | Pending sale | $279,900$170/sqft |
Source:  LPRMLS #747672 Report a problem LPRMLS #747672 Report a problem | ||
| 6/10/2026 | Price change | $279,900-3.4%$170/sqft |
Source: LPRMLS #747672 Report a problem | ||
| 5/13/2026 | Price change | $289,900-1.7%$176/sqft |
Source: LPRMLS #747672 Report a problem | ||
| 4/1/2026 | Price change | $294,900-3.3%$179/sqft |
Source: LPRMLS #747672 Report a problem | ||
| 3/5/2026 | Price change | $304,900-4.7%$185/sqft |
Source:  Caviness & Cates Report a problem Caviness & Cates Report a problem | ||
| 7/16/2025 | Listed for sale | $319,900-25.7%$195/sqft |
Source: Caviness & Cates Report a problem | ||
| 6/22/2025 | Listing removed | -- |
Source: Caviness & Cates Report a problem | ||
| 5/26/2025 | Listed for sale | $430,681$262/sqft |
Source: Caviness & Cates Report a problem | ||
Public tax history
Tax history is unavailable.
Monthly payment
Est. payment
Payment breakdown
Explore the cost of this home by adjusting the details. Changes won't be saved.Climate risks
Neighborhood: 27546
Nearby schools
GreatSchools rating
- 2/10Boone Trail ElementaryGrades: PK-5Distance: 1.6 mi
- 7/10Western Harnett MiddleGrades: 6-8Distance: 6.4 mi
- 3/10Western Harnett HighGrades: 9-12Distance: 6.2 mi
Schools provided by the listing agent
- Elementary: South Harnett Elementary School
- Middle: Western Harnett Middle School
- High: Overhills Senior High
Source: LPRMLS. This data may not be complete. We recommend contacting the local school district to confirm school assignments for this home.
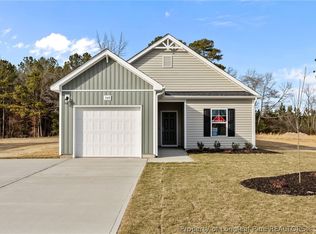
- $284,9003 bd2 ba1.5k sqft369 Hookbill Ln, Lillington, NC 27546Sold
- $272,7003 bd1 ba1.9k sqft6848 Old Us Highway 421, Lillington, NC 27546Off Market
- $352,8004 bd3 ba1.9k sqft6789 Old Us Highway 421, Lillington, NC 27546Off Market

- $16,560-- bd-- ba-- sqft64 Carr Ln, Lillington, NC 27546Off Market
- $1,300-- bd-- ba-- sqft36 Carr Ln, Lillington, NC 27546Off Market
- $17,100-- bd-- ba-- sqft36 Carr Ln, Lillington, NC 27546Off Market
- $249,400-- bd-- ba-- sqftCarr Ln, Lillington, NC 27546Off Market
- $270-- bd-- ba-- sqftCarr Ln, Lillington, NC 27546Off Market
A local agent can set up tours, give advice and negotiate with sellers.
A local lender can help you make sure your offer is ready when you are.
Similar homes
- $289,9003 bd3 ba1.7k sqft372 Hookbill Ln, Lillington, NC 27546New Construction
 MLS ID #747572, GRULLON TEAM POWERED BY COLDWELL BANKER ADVANTAGE, COLDWELL BANKER ADVANTAGE - FAYETTEVILLE. LPRMLS
 - $323,9003 bd3 ba1.8k sqft441 Black Duck Ln, Lillington, NC 27546New Construction
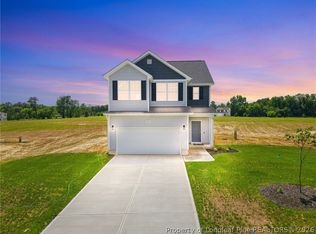 LPRMLS
 - $342,9003 bd2 ba2.1k sqft44 Teepee Dr, Lillington, NC 27546New Construction
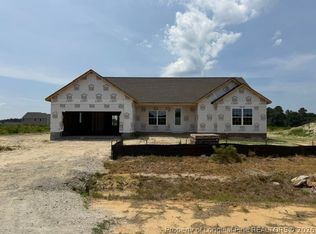 LPRMLS
 - $314,9003 bd3 ba1.7k sqft451 Black Duck Ln, Lillington, NC 27546New Construction
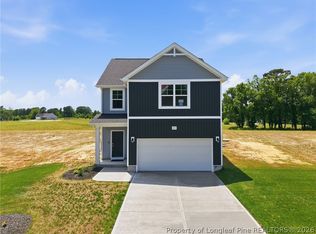 LPRMLS
 - $342,9003 bd2 ba2.1k sqft132 Teepee Dr, Lillington, NC 27546New ConstructionLPRMLS
- $319,9003 bd3 ba1.7k sqft496 Black Duck Ln, Lillington, NC 27546New ConstructionLPRMLS
- $339,9003 bd3 ba2k sqft465 Black Duck Ln, Lillington, NC 27546New ConstructionLPRMLS
- $376,9003 bd3 ba1.9k sqft17 Camp Rock Rd, Lillington, NC 27546New ConstructionLPRMLS
- $374,9004 bd2 ba1.8k sqft92 Camp Rock Rd, Lillington, NC 27546New ConstructionLPRMLS
- $327,9003 bd3 ba1.8k sqft482 Black Duck Ln, Lillington, NC 27546New ConstructionLPRMLS
- $407,9004 bd3 ba2k sqft158 Camp Rock Rd, Lillington, NC 27546New ConstructionLPRMLS
- $399,9004 bd3 ba2k sqft85 Camp Rock Rd, Lillington, NC 27546New ConstructionLPRMLS
- $278,0003 bd3 ba1.4k sqft98 White Oak Cir, Sanford, NC 27332For SaleMLS ID #762891, JENNIFER WOZNIAK, EXP REALTY LLC. LPRMLS
- $415,9004 bd3 ba2.3k sqft136 Camp Rock Rd, Lillington, NC 27546New ConstructionLPRMLS
- $369,9003 bd3 ba2k sqft32 Black Duck Ln Lot 119, Lillington, NC 27546New ConstructionLPRMLS
- $354,9003 bd3 ba1.7k sqft79 Laforce Ln, Broadway, NC 27505New ConstructionLPRMLS
- $299,0003 bd3 ba1.9k sqft427 Basket Oak Dr, Bunnlevel, NC 28323For SaleMLS ID #759430, THE SIGNATURE GROUP, KELLER WILLIAMS REALTY (FAYETTEVILLE). LPRMLS
- $335,0004 bd3 ba1.9k sqft138 Travelers Way, Lillington, NC 27546New ConstructionLPRMLS
- $335,0004 bd3 ba1.9k sqft189 Travelers Way, Lillington, NC 27546New ConstructionLPRMLS
- $354,9003 bd3 ba1.7k sqft47 Laforce Ln, Broadway, NC 27505New ConstructionLPRMLS
