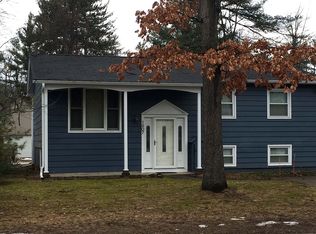
Nestled in a quiet neighborhood just beyond the energy of downtown Traverse City, this beautifully remodeled 2-bedroom bungalow offers the perfect blend of comfort, convenience, and beach community living. Just two short blocks from East Grand Traverse Bay and East Bay Park, you'll enjoy easy access to a beautiful sandy beach where many neighborhood residents moor their boats each summer. Inside, the 1,008-square-foot home has been thoughtfully updated with a stunning new kitchen, remodeled bath, granite countertops, new flooring, new windows and doors, an updated electrical panel, and a new furnace—creating a move-in-ready home with modern style and peace of mind. The location is one of Traverse City's greatest assets. Surrounded by majestic white pines, it's aptly called a "Walker's Paradise" It's an easy walk to schools, the scenic campus of Northwestern Michigan College, neighborhood parks, and the bay. You can walk to downtown, or catch the free shuttle bus that stops just a block away. Located at the gateway to Old Mission Peninsula, you'll also be just minutes from award-winning wineries, vineyards, cherry orchards, hiking trails, and waterfront parks. Additional nearby recreation includes Bryant Park, Traverse City State Park, the TART Trail, and the Civic Center's athletic fields, swimming pool, and ice arena; Plus shops, stores, restaurants, and Traverse City's only designated Social District. Whether you're searching for a full-time residence, an Up North getaway, or an investment in one of Traverse City's most desirable neighborhoods, this beautifully updated home delivers an exceptional lifestyle just steps from the water. Showings available beginning Saturday, Aug. 15
Sold for $400,000
Zillow last checked:
Listing updated:
Bought with:
Blake Burns, 6501462681
Five Star Real Estate - Front St TC
Source: NGLRMLS,MLS#: 1948848
Price history
| Date | Event | Price |
|---|---|---|
| 10/2/2026 | Sold | $400,000-2%$397/sqft |
Source:  NGLRMLS #1948848 Report a problem NGLRMLS #1948848 Report a problem | ||
| 9/29/2026 | Pending sale | $408,000$405/sqft |
Source: NGLRMLS #1948848 Report a problem | ||
| 8/23/2026 | Contingent | $408,000$405/sqft |
Source: Berkshire Hathaway HomeServices Michigan and Northern Indiana Real Estate #1948848 Report a problem | ||
| 8/12/2026 | Price change | $408,000-4%$405/sqft |
Source: NGLRMLS #1948848 Report a problem | ||
| 8/4/2026 | Listed for sale | $425,000+49.1%$422/sqft |
Source: NGLRMLS #1948848 Report a problem | ||
| 10/5/2022 | Listing removed | -- |
Source: Berkshire Hathaway HomeServices Michigan and Northern Indiana Real Estate Report a problem | ||
| 10/3/2022 | Pending sale | $285,000$283/sqft |
Source: NGLRMLS #1904926 Report a problem | ||
| 9/14/2022 | Listed for sale | $285,000$283/sqft |
Source: NGLRMLS #1904926 Report a problem | ||
Nearby homes
Sell for more on Zillow
Get a Zillow Showcase℠ listing at no additional cost and you could sell for .
$398,900
2% more
+$7,978
With Zillow Showcase(estimated)
$406,878
